
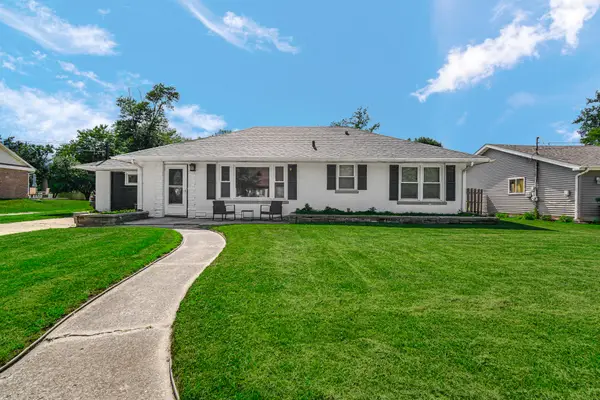
1228 N Elmer Court, Griffith, IN 46319
Local realty services provided by:CENTURY 21 Circle
Listed by: keri hir
Office: keri hir708-560-1282
MLS#:848547
Source:Northwest Indiana AOR as distributed by MLS GRID
1228 N Elmer Court,Griffith, IN 46319
$229,000
- 3 Beds
- 1 Baths
- 1,470 sq. ft.
- Single family
- Active
Price summary
- Price:$229,000
- Price per sq. ft.:$155.78
About this home
Solid 3-bedroom, 1-bath home offering 1,470 sq. ft. of living space on a 7,100 sq. ft. lot with an attached 1 car garage and no HOA. Enjoy major mechanical peace of mind with a roof replaced ~8-9 years ago, a gas furnace and central air ~5-6 years old, and a ~5-year-old water heater. Features public water/sewer, a stove, and natural light from living area skylights. Well-maintained with classic charm, this home offers a great opportunity to add your own cosmetic updates and modern touches to make it truly shine!
Contact an agent
Home facts
- Year built:1965
- Subdivision & Development:The Park 3rd Add
- Listing ID #:848547
- Added:2 day(s) ago
- Updated:November 22, 2026 at 03:38 PM
Rooms and interior
- Bedrooms:3
- Total bathrooms:1
- Full bathrooms:1
- Rooms Total:7
- Kitchen Description:Dishwasher, Gas Range, Refrigerator
- Basement Description:No Basement
- Living area:1,470 sq. ft.
Structure and exterior
- Year built:1965
- Building area:1,470 sq. ft.
- Lot area:0.16 Acres
Utilities
- Water:Public
Finances and disclosures
- Price:$229,000
- Price per sq. ft.:$155.78
- Tax amount:$2,370 (2024)
Features and amenities
- Laundry features:Dryer, Washer
Parking
- Parking description:Attached
- Garage:Yes
- Garage spaces:1
New listings near 1228 N Elmer Court
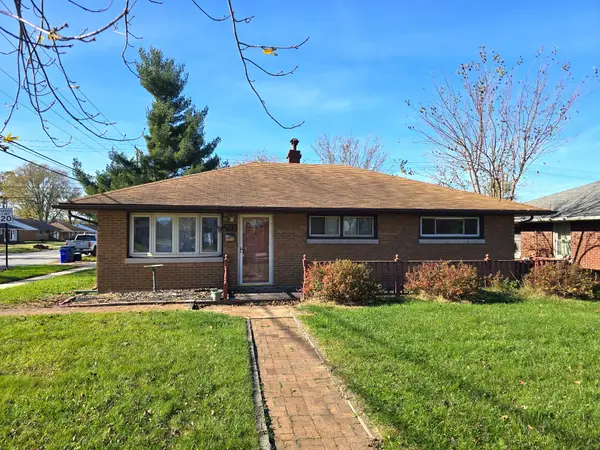 $160,000Pending3 beds 1 baths1,120 sq. ft.
702 N Cline Avenue, Griffith, IN 46319
MLS# 848624Listed by: REALTY EXECUTIVES PREMIER- New
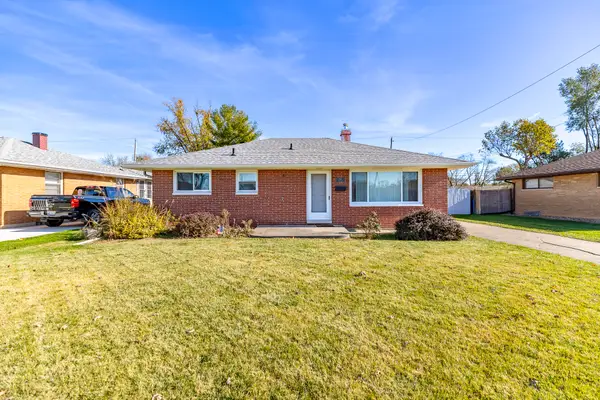 $275,000Active3 beds 2 baths2,262 sq. ft.
801 N Jay Street, Griffith, IN 46319
MLS# 848605Listed by: MCCOLLY REAL ESTATE - New
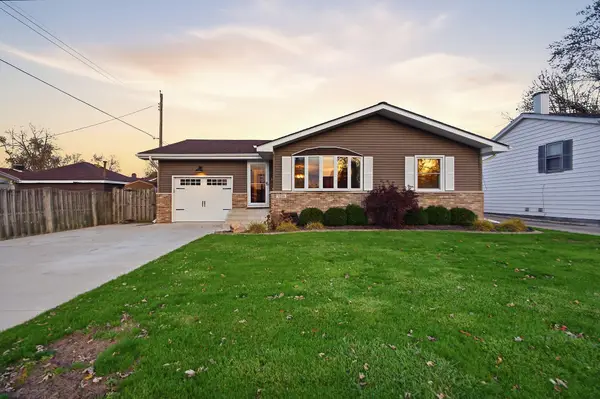 $315,000Active3 beds 2 baths1,804 sq. ft.
1249 Rensselaer Court, Griffith, IN 46319
MLS# 848566Listed by: LISTING LEADERS - New
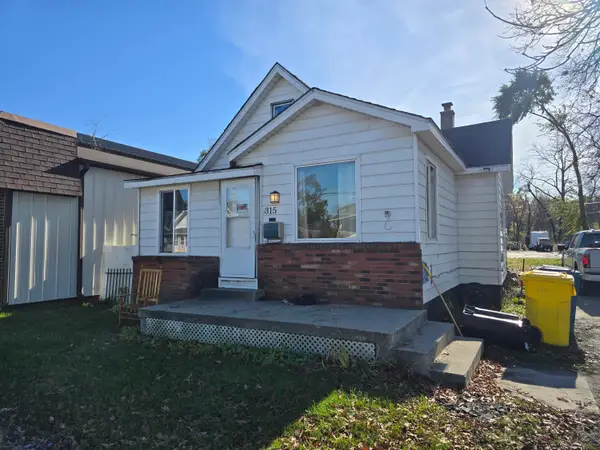 $125,000Active1 beds 1 baths550 sq. ft.
315 E Main, Griffith, IN 46319
MLS# 848539Listed by: REALTY EXECUTIVES PREMIER - New
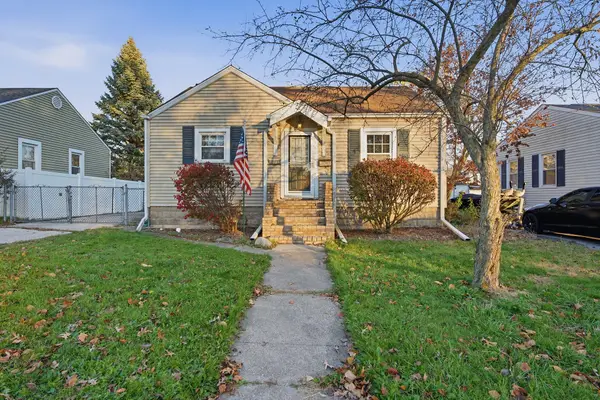 $190,000Active2 beds 1 baths775 sq. ft.
343 N Dwiggins Street, Griffith, IN 46319
MLS# 848482Listed by: NEW CHAPTER REAL ESTATE - New
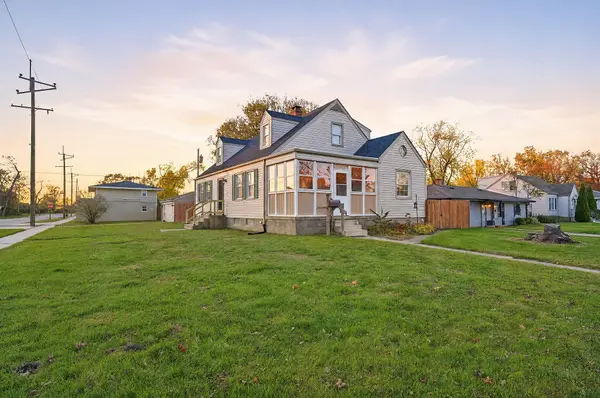 $315,000Active4 beds 2 baths2,224 sq. ft.
204 N Dwiggins Street, Griffith, IN 46319
MLS# 848479Listed by: NEW CHAPTER REAL ESTATE - New
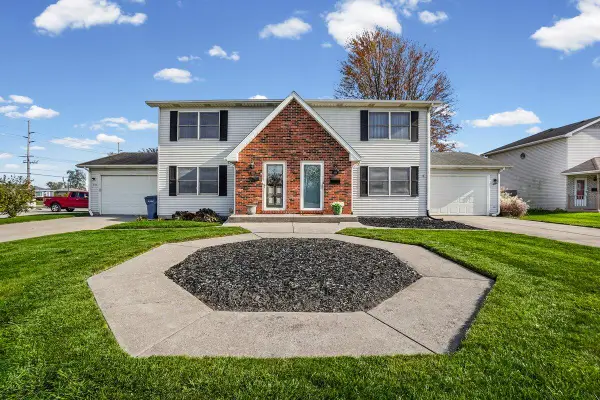 $264,900Active3 beds 2 baths1,440 sq. ft.
859 N Elmer Street, Griffith, IN 46319
MLS# 848249Listed by: NEW CHAPTER REAL ESTATE - New
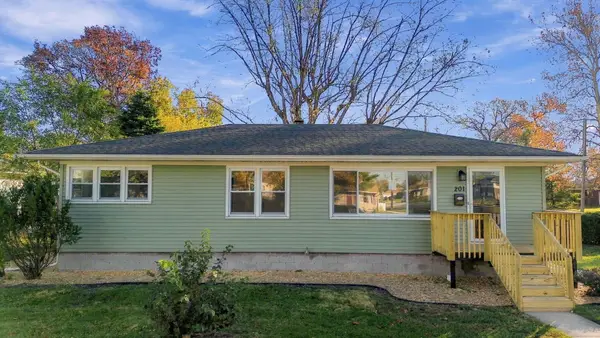 $319,000Active3 beds 2 baths2,002 sq. ft.
201 N Arbogast Street, Griffith, IN 46319
MLS# 848195Listed by: SPRINGER REAL ESTATE COMPANY - New
 $269,900Active5 beds 3 baths2,354 sq. ft.
1708 Norwood Drive, Griffith, IN 46319
MLS# 848177Listed by: NEW CHAPTER REAL ESTATE


Protect your home and budget from life's surprises with an Assurant Home Warranty, backed by a partner that supports you through every step of homeownership. Explore Plans.
©2026 Century 21 Real Estate LLC. All rights reserved. CENTURY 21®, the CENTURY 21 Logo and C21® are service marks owned by Century 21 Real Estate LLC. Century 21 Real Estate LLC fully supports the principles of the Fair Housing Act and the Equal Opportunity Act. Each office is independently owned and operated. Listing information is deemed reliable but not guaranteed accurate.