
1250 N Glenwood Avenue, Griffith, IN 46319
Local realty services provided by:CENTURY 21 Affiliated
Listed by: andrea rivera
Office: listing leaders219-462-5478
MLS#:847780
Source:Northwest Indiana AOR as distributed by MLS GRID
1250 N Glenwood Avenue,Griffith, IN 46319
$265,000
- 3 Beds
- 2 Baths
- 1,344 sq. ft.
- Single family
- Active
Price summary
- Price:$265,000
- Price per sq. ft.:$197.17
About this home
Back on the market with major improvements!Looking for a home that offers space, comfort, and valuable upgrades already taken care of? This one deserves a spot at the top of your list! With a brand-new roof and gutter upgrades scheduled for completion this week, buyers can enjoy the added confidence of major exterior improvements without having to tackle those projects themselves!This spacious 3-bedroom, 1.5-bath home offers the perfect combination of comfort, character, and functionality. Step inside to discover generously sized living areas, a cozy fireplace, and an inviting sunroom perfect for relaxing, entertaining, or enjoying your morning coffee.Additional highlights include an attached garage and a fully fenced backyard, providing plenty of space for outdoor gatherings, pets, or simply enjoying your own private retreat.With significant exterior improvements, recent updates, and generous living spaces throughout, this home delivers the features buyers are looking for and the potential to make it truly their own.Come see the value for yourself! Schedule your private showing today!...
Contact an agent
Home facts
- Year built:1962
- Subdivision & Development:Lawndale Gardens Add 06
- Listing ID #:847780
- Added:1 day(s) ago
- Updated:November 05, 2026 at 04:08 PM
Rooms and interior
- Bedrooms:3
- Total bathrooms:2
- Full bathrooms:1
- Half bathrooms:1
- Rooms Total:8
- Kitchen Description:Gas Range, Refrigerator, Stainless Steel Appliance(s)
- Basement Description:No Basement
- Living area:1,344 sq. ft.
Structure and exterior
- Year built:1962
- Building area:1,344 sq. ft.
- Lot area:0.18 Acres
- Exterior Features:Private Yard, Rain Gutters
Utilities
- Water:Public
Finances and disclosures
- Price:$265,000
- Price per sq. ft.:$197.17
- Tax amount:$2,449 (2024)
Features and amenities
- Laundry features:Dryer, Washer
Parking
- Parking description:Additional Parking, Attached, Driveway, Off Street, Paved
- Garage:Yes
- Garage spaces:1
New listings near 1250 N Glenwood Avenue
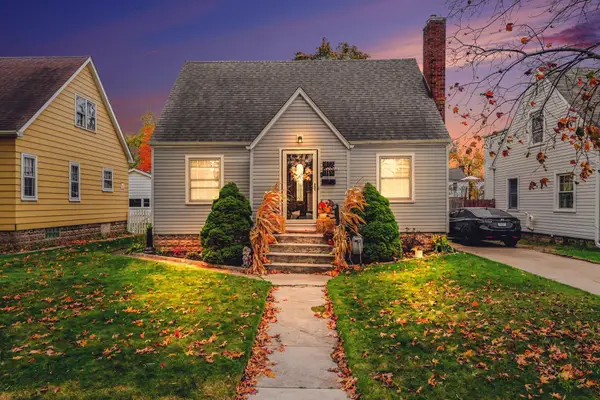 $285,000Pending3 beds 2 baths1,612 sq. ft.
412 N Rensselaer Street, Griffith, IN 46319
MLS# 847852Listed by: NEW CHAPTER REAL ESTATE- New
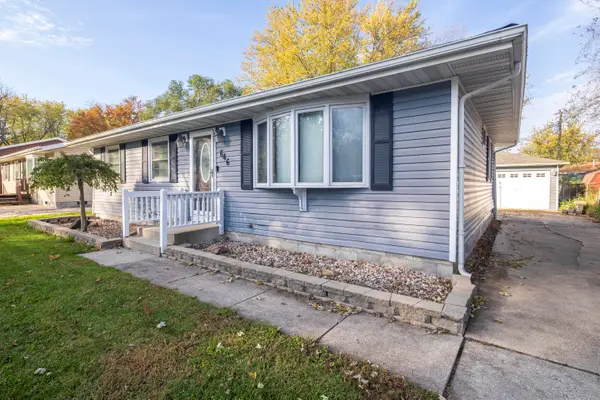 $249,900Active3 beds 1 baths1,150 sq. ft.
646 N Colfax Street, Griffith, IN 46319
MLS# 847677Listed by: COLDWELL BANKER REAL ESTATE GR - New
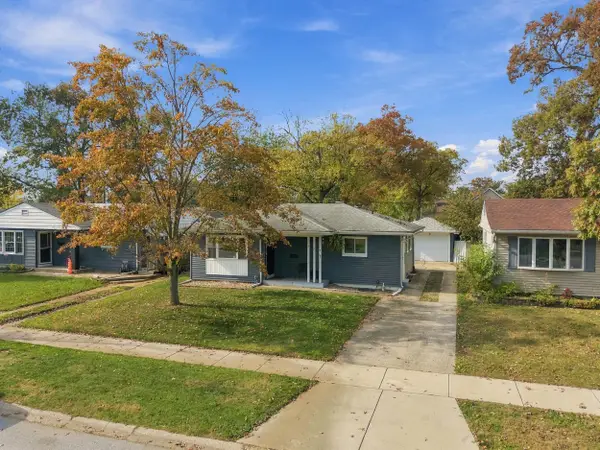 $225,000Active3 beds 1 baths920 sq. ft.
330 N Arbogast Street, Griffith, IN 46319
MLS# 847601Listed by: COMPASS INDIANA, LLC - New
 $189,900Active4 beds 1 baths1,342 sq. ft.
1844 S Calhoun Street, Griffith, IN 46319
MLS# 847478Listed by: RE/MAX REALTY ASSOCIATES  $249,900Active13.78 Acres
1302 Jay Avenue, Griffith, IN 46319
MLS# 843109Listed by: @PROPERTIES/CHRISTIE'S INTL RE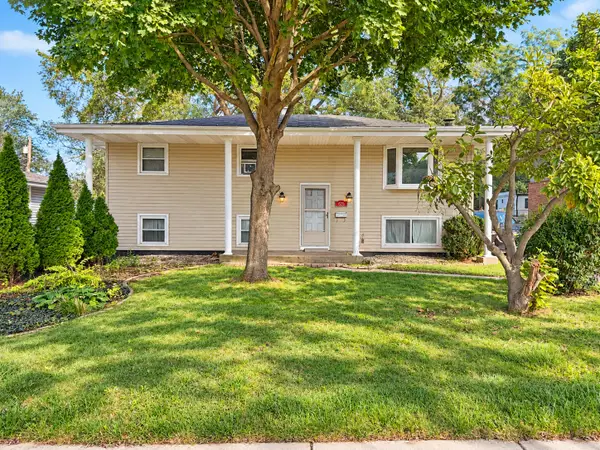 $289,997Active4 beds 2 baths2,120 sq. ft.
625 N Wheeler Street, Griffith, IN 46319
MLS# 847247Listed by: LISTWITHFREEDOM.COM INC $327,200Active3 beds 2 baths2,336 sq. ft.
311 W 40th Lane, Griffith, IN 46319
MLS# 847215Listed by: MEEKER REAL ESTATE INC $325,000Active3 beds 2 baths1,515 sq. ft.
741 S Broad Street, Griffith, IN 46319
MLS# 847153Listed by: STARZ REALTY, LLC $237,000Active3 beds 1 baths1,040 sq. ft.
1123 N Wood Street, Griffith, IN 46319
MLS# 847117Listed by: RUSCH REAL ESTATE, INC.


Protect your home and budget from life's surprises with an Assurant Home Warranty, backed by a partner that supports you through every step of homeownership. Explore Plans.
©2026 Century 21 Real Estate LLC. All rights reserved. CENTURY 21®, the CENTURY 21 Logo and C21® are service marks owned by Century 21 Real Estate LLC. Century 21 Real Estate LLC fully supports the principles of the Fair Housing Act and the Equal Opportunity Act. Each office is independently owned and operated. Listing information is deemed reliable but not guaranteed accurate.