
1519 N Cline Avenue, Griffith, IN 46319
Local realty services provided by:CENTURY 21 Affiliated
Listed by: leslie levy
Office: @properties/christie's intl re219-440-0070
MLS#:843312
Source:Northwest Indiana AOR as distributed by MLS GRID
1519 N Cline Avenue,Griffith, IN 46319
$310,000
- 4 Beds
- 2 Baths
- 2,640 sq. ft.
- Single family
- Active
Price summary
- Price:$310,000
- Price per sq. ft.:$117.42
About this home
Welcome home to this tastefully renovated raised ranch offering the perfect blend of style and functionality. This move-in-ready home features 4 bedrooms and 2 baths. The main level includes 3 spacious bedrooms, 1 full bath, and a versatile bonus room that can serve as a home office, sitting room, or flex space. Enjoy new carpet in the bedrooms and luxury vinyl plank flooring throughout the main living areas. The kitchen features quartz countertops and brand-new stainless steel appliances. Both bathrooms have been beautifully renovated with modern, designer-inspired finishes. The finished lower level offers a comfortable family room and a private 4th bedroom with an adjoining bath, creating the perfect guest suite, primary retreat, or related living space. Outside, you'll find a fenced backyard, a long driveway, and a 2-car garage. Don't miss your opportunity to make this beautiful home yours!
Contact an agent
Home facts
- Year built:1955
- Subdivision & Development:NA
- Listing ID #:843312
- Added:10 day(s) ago
- Updated:August 13, 2026 at 02:32 PM
Rooms and interior
- Bedrooms:4
- Total bathrooms:2
- Full bathrooms:2
- Rooms Total:11
- Kitchen Description:Dishwasher, Gas Range, Microwave, Range Hood, Refrigerator
- Basement:Yes
- Basement Description:Basement
- Living area:2,640 sq. ft.
Structure and exterior
- Year built:1955
- Building area:2,640 sq. ft.
- Lot area:0.6 Acres
- Exterior Features:Private Yard
Utilities
- Water:Public
Finances and disclosures
- Price:$310,000
- Price per sq. ft.:$117.42
- Tax amount:$2,607 (2025)
Parking
- Parking description:Driveway
- Garage:Yes
- Garage spaces:2
New listings near 1519 N Cline Avenue
- New
 $269,900Active2 beds 2 baths1,250 sq. ft.
1056 N Harvey Street, Griffith, IN 46319
MLS# 843712Listed by: BETTER HOMES AND GARDENS REAL - New
 $329,000Active5 beds 2 baths2,278 sq. ft.
1412 N Dwiggins Avenue, Griffith, IN 46319
MLS# 843633Listed by: LISTING LEADERS - New
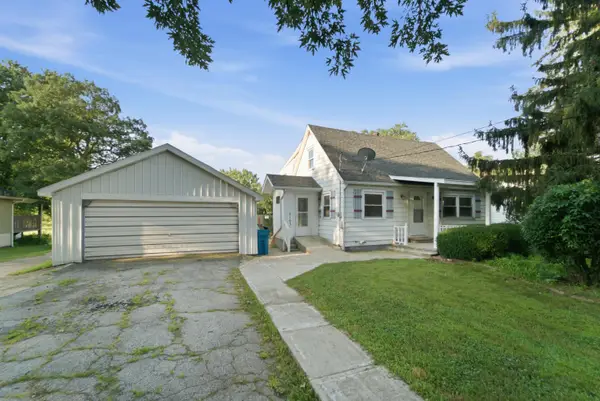 $249,900Active4 beds 2 baths1,440 sq. ft.
2103 E Elm Street, Griffith, IN 46319
MLS# 843595Listed by: REALTY EXECUTIVES PREMIER  $229,900Pending2 beds 1 baths1,188 sq. ft.
1424 N Broad Street, Griffith, IN 46319
MLS# 843548Listed by: INTEGRITY REALTY PARTNERS- New
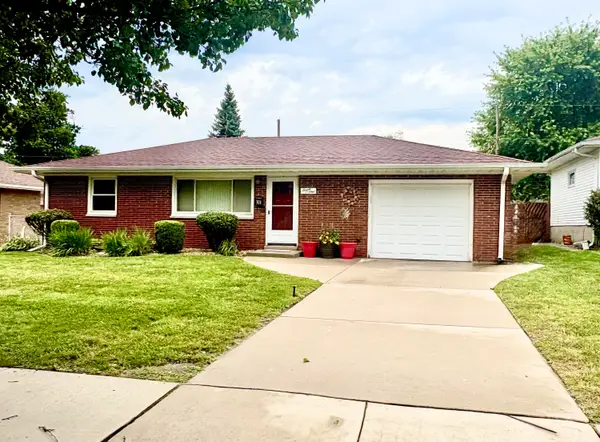 $219,000Active2 beds 1 baths918 sq. ft.
701 N Jay Avenue, Griffith, IN 46319
MLS# 843359Listed by: LISTING LEADERS  $299,900Active2.07 Acres
1001 E 40th Place, Griffith, IN 46319
MLS# 843228Listed by: MCCOLLY REAL ESTATE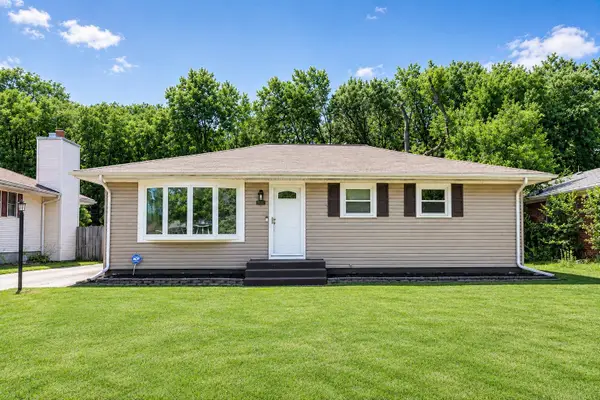 $249,900Active3 beds 2 baths1,495 sq. ft.
4764 Ralston Place, Griffith, IN 46319
MLS# 843174Listed by: NEW CHAPTER REAL ESTATE $249,900Active13.78 Acres
1302 N Jay Avenue, Griffith, IN 46319
MLS# 843109Listed by: @PROPERTIES/CHRISTIE'S INTL RE $315,000Active3 beds 3 baths2,717 sq. ft.
802 N Lafayette Street, Griffith, IN 46319
MLS# 843112Listed by: 21 CENTURY REALTY GROUP


Protect your home and budget from life's surprises with an Assurant Home Warranty, backed by a partner that supports you through every step of homeownership. Explore Plans.
©2026 Century 21 Real Estate LLC. All rights reserved. CENTURY 21®, the CENTURY 21 Logo and C21® are service marks owned by Century 21 Real Estate LLC. Century 21 Real Estate LLC fully supports the principles of the Fair Housing Act and the Equal Opportunity Act. Each office is independently owned and operated. Listing information is deemed reliable but not guaranteed accurate.