
803 N Broad Street, Griffith, IN 46319
Local realty services provided by:CENTURY 21 Circle
Listed by: rhonda nanevie
Office: mccolly real estate219-934-6300
MLS#:842489
Source:Northwest Indiana AOR as distributed by MLS GRID
803 N Broad Street,Griffith, IN 46319
$216,000
- 3 Beds
- 1 Baths
- - sq. ft.
- Single family
- Sold
Sorry, we are unable to map this address
Price summary
- Price:$216,000
About this home
Charming 3 bedroom ranch on a tree lined corner right on Broad Street. Take a quick walk to all that downtown Griffith has to offer; Central Park concerts & festivals, and the Summer Farmers Market! Just a little further down the block are shops and restaurants for you to enjoy. Have a seat in the eat-in kitchen and then walk right through the patio doors onto the big deck to enjoy the backyard. This home offers you three bedrooms, and a large walk-in shower to enjoy after a hard day!
Contact an agent
Home facts
- Year built:1954
- Subdivision & Development:Industrial Center Sub
- Listing ID #:842489
- Added:57 day(s) ago
- Updated:September 13, 2026 at 06:59 AM
Rooms and interior
- Bedrooms:3
- Total bathrooms:1
- Rooms Total:6
- Kitchen Description:Dishwasher, Disposal, Gas Range, Microwave, Range, Refrigerator, Stainless Steel Appliance(s)
- Basement:Yes
- Basement Description:No Basement
Structure and exterior
- Year built:1954
- Lot Features:Corner Lot
- Exterior Features:Private Yard, Rain Gutters
Utilities
- Water:Public
Finances and disclosures
- Price:$216,000
- Tax amount:$1,328 (2025)
Features and amenities
- Laundry features:Dryer, Washer
Parking
- Parking description:Detached, Driveway, Garage Door Opener
- Garage:Yes
- Garage spaces:1
New listings near 803 N Broad Street
- New
 $250,000Active3 beds 2 baths1,008 sq. ft.
834 N Arbogast Street, Griffith, IN 46319
MLS# 845206Listed by: RC REAL ESTATE - New
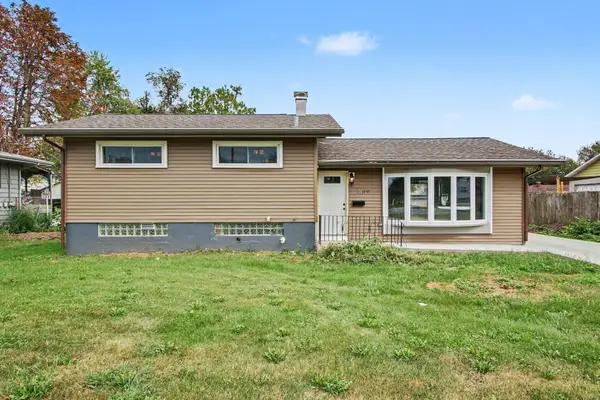 $299,900Active3 beds 2 baths1,836 sq. ft.
1209 N Broad Street, Griffith, IN 46319
MLS# 845186Listed by: 21 CENTURY REALTY GROUP - New
 $424,900Active3 beds 3 baths1,762 sq. ft.
419 N True Street, Griffith, IN 46319
MLS# 844698Listed by: RE/MAX REALTY ASSOCIATES - New
 $269,900Active3 beds 2 baths1,040 sq. ft.
446 N Glenwood Drive, Griffith, IN 46319
MLS# 844827Listed by: HOMESMART REALTY GROUP 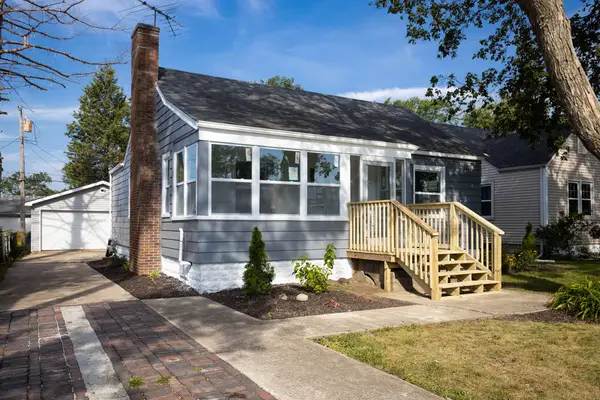 $279,900Pending3 beds 2 baths1,596 sq. ft.
234 N Woodlawn Avenue, Griffith, IN 46319
MLS# 844712Listed by: ABSOLUTE REALTY SOLUTIONS LLC $225,000Pending2 beds 1 baths816 sq. ft.
204 N Colfax Street, Griffith, IN 46319
MLS# 844538Listed by: HOMESMART REALTY GROUP $325,000Pending3 beds 2 baths1,515 sq. ft.
741 S Broad Street, Griffith, IN 46319
MLS# 844363Listed by: STARZ REALTY, LLC $297,000Pending4 beds 2 baths2,080 sq. ft.
303 Minter Drive, Griffith, IN 46319
MLS# 844312Listed by: EXP REALTY, LLC $210,000Pending3 beds 2 baths1,611 sq. ft.
122 N Elmer Street, Griffith, IN 46319
MLS# 843864Listed by: NEW CHAPTER REAL ESTATE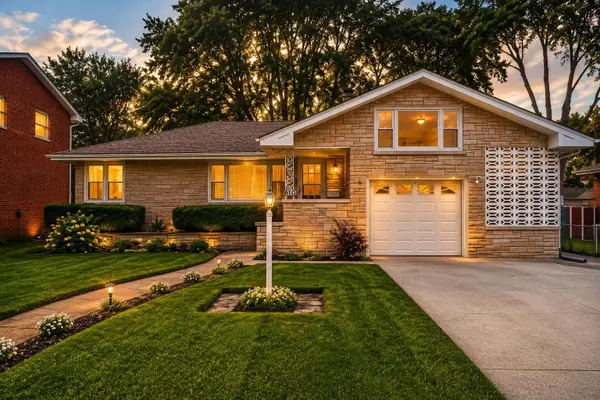 $275,000Pending3 beds 2 baths1,733 sq. ft.
610 N Indiana Street, Griffith, IN 46319
MLS# 844114Listed by: BROKERWORKS GROUP


Protect your home and budget from life's surprises with an Assurant Home Warranty, backed by a partner that supports you through every step of homeownership. Explore Plans.
©2026 Century 21 Real Estate LLC. All rights reserved. CENTURY 21®, the CENTURY 21 Logo and C21® are service marks owned by Century 21 Real Estate LLC. Century 21 Real Estate LLC fully supports the principles of the Fair Housing Act and the Equal Opportunity Act. Each office is independently owned and operated. Listing information is deemed reliable but not guaranteed accurate.