
918 N Arbogast Street, Griffith, IN 46319
Local realty services provided by:CENTURY 21 Circle
Listed by: susan beyler
Office: harbor & lake real estate, llc.219-319-1515
MLS#:845492
Source:Northwest Indiana AOR as distributed by MLS GRID
918 N Arbogast Street,Griffith, IN 46319
$324,900
- 5 Beds
- 2 Baths
- 2,400 sq. ft.
- Single family
- Active
Price summary
- Price:$324,900
- Price per sq. ft.:$135.38
About this home
Welcome home to this spacious and versatile 5-bedroom, 2-bath bi-level home! The upper level features a nicely updated kitchen with stainless steel appliances, along with a generous living and dining area perfect for everyday living and entertaining. Three bedrooms and an updated full bathroom complete the main level. The lower level offers even more living space with a second living area and two additional bedrooms that can easily accommodate guests, a home office, game room, or hobby space. A second full bathroom, laundry/mechanical room, and additional storage complete the lower level. Enjoy the added appeal of a bonus room off the attached one-car garage. Outside, the large additional garage provides exceptional flexibility and is ideal for a workshop, recreational space, play area, or extra storage. With plenty of living space and versatile options throughout, this home has room to fit a variety of needs. Come see all it has to offer today!
Contact an agent
Home facts
- Year built:1967
- Subdivision & Development:Vine Gardens Add 03
- Listing ID #:845492
- Added:1 day(s) ago
- Updated:September 18, 2026 at 02:46 PM
Rooms and interior
- Bedrooms:5
- Total bathrooms:2
- Full bathrooms:2
- Rooms Total:9
- Kitchen Description:Dishwasher, Gas Range, Microwave, Refrigerator, Stainless Steel Appliance(s)
- Basement Description:No Basement
- Living area:2,400 sq. ft.
Structure and exterior
- Year built:1967
- Building area:2,400 sq. ft.
- Lot area:0.17 Acres
Utilities
- Water:Public
Finances and disclosures
- Price:$324,900
- Price per sq. ft.:$135.38
- Tax amount:$5,490 (2024)
Features and amenities
- Laundry features:Dryer, Washer
Parking
- Parking description:Attached, Detached, Driveway
- Garage:Yes
- Garage spaces:1
New listings near 918 N Arbogast Street
- New
 $230,000Active3 beds 2 baths1,275 sq. ft.
609 E Ash Place, Griffith, IN 46319
MLS# 845349Listed by: ELLSBURY GROUP - New
 $200,000Active3 beds 2 baths1,344 sq. ft.
1942 S Colfax Street, Griffith, IN 46319
MLS# 845304Listed by: BANGA REALTY, LLC - New
 $230,000Active2 beds 2 baths1,136 sq. ft.
1002 N Colfax Street, Griffith, IN 46319
MLS# 845310Listed by: REALTY EXECUTIVES PREMIER - New
 $250,000Active3 beds 2 baths1,008 sq. ft.
834 N Arbogast Street, Griffith, IN 46319
MLS# 845206Listed by: RC REAL ESTATE - New
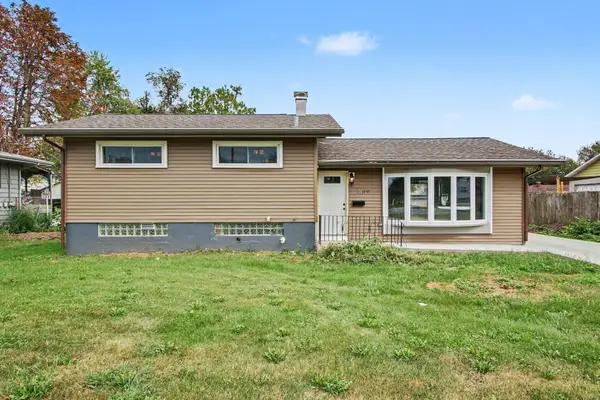 $299,900Active3 beds 2 baths1,836 sq. ft.
1209 N Broad Street, Griffith, IN 46319
MLS# 845186Listed by: 21 CENTURY REALTY GROUP - New
 $424,900Active3 beds 3 baths1,762 sq. ft.
419 N True Street, Griffith, IN 46319
MLS# 844698Listed by: RE/MAX REALTY ASSOCIATES - Open Sat, 12 to 2pm
 $269,900Active3 beds 2 baths1,040 sq. ft.
446 N Glenwood Drive, Griffith, IN 46319
MLS# 844827Listed by: HOMESMART REALTY GROUP 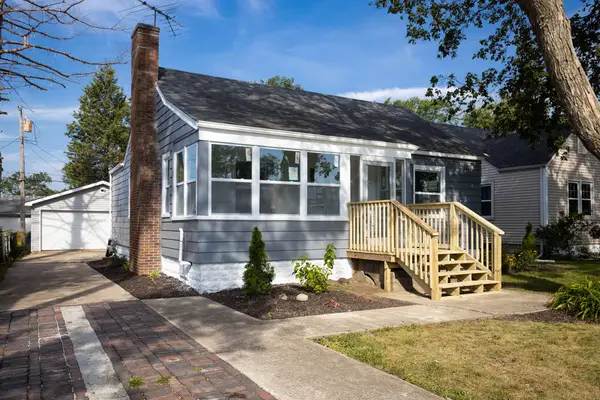 $279,900Pending3 beds 2 baths1,596 sq. ft.
234 N Woodlawn Avenue, Griffith, IN 46319
MLS# 844712Listed by: ABSOLUTE REALTY SOLUTIONS LLC $225,000Pending2 beds 1 baths816 sq. ft.
204 N Colfax Street, Griffith, IN 46319
MLS# 844538Listed by: HOMESMART REALTY GROUP


Protect your home and budget from life's surprises with an Assurant Home Warranty, backed by a partner that supports you through every step of homeownership. Explore Plans.
©2026 Century 21 Real Estate LLC. All rights reserved. CENTURY 21®, the CENTURY 21 Logo and C21® are service marks owned by Century 21 Real Estate LLC. Century 21 Real Estate LLC fully supports the principles of the Fair Housing Act and the Equal Opportunity Act. Each office is independently owned and operated. Listing information is deemed reliable but not guaranteed accurate.