
3525 N 1100 E, Grovertown, IN 46531
Local realty services provided by:CENTURY 21 Affiliated
3525 N 1100 E,Grovertown, IN 46531
$470,000
- 2 Beds
- 2 Baths
- - sq. ft.
- Single family
- Sold
Listed by: faith royce
Office: redlow group
MLS#:202627880
Source:Indiana Regional MLS
Sorry, we are unable to map this address
Price summary
- Price:$470,000
About this home
ALL OFFERS MUST BE SUBMITTED BY MONDAY, JULY 20, AT 5:00PM. SELLER RESERVES THE RIGHT TO ACCEPT AN OFFER AT ANY TIME PRIOR TO THE DEADLINE. Your own private retreat awaits on nearly 20 breathtaking acres! Tucked away among mature woods, this 2-bedroom, 1.5-bath ranch offers the perfect balance of peaceful country living and exceptional outdoor recreation. Enjoy a scenic pond, wooded trails, and abundant wildlife right outside your door, creating an ideal setting for nature lovers, hunters, or anyone seeking privacy. Inside, the home features an inviting layout with a full walk-out basement offering endless possibilities for additional living space, storage, or future expansion. A heated 2-car attached garage and a 30’ x 50’ heated pole barn provide outstanding space for vehicles, equipment, hobbies, or a workshop. Conveniently located just minutes from Highway 30, you’ll enjoy an easy commute while still experiencing the tranquility of country living. Whether you’re searching for your forever home, a recreational getaway, or your own private sanctuary, this one-of-a-kind property is ready to welcome you home....
Contact an agent
Home facts
- Year built:1999
- Subdivision & Development:None
- Listing ID #:202627880
- Added:61 day(s) ago
- Updated:September 13, 2026 at 06:28 AM
Rooms and interior
- Bedrooms:2
- Total bathrooms:2
- Full bathrooms:1
- Rooms Total:6
- Flooring:Carpet, Vinyl
- Dining Description:Main Level
- Kitchen Description:Freezer, On Main Level, Oven-Gas, Refrigerator
- Basement Description:Full Basement, Unfinished, Walk-Out Basement
Heating and cooling
- Cooling:Central Air
- Heating:Gas
Structure and exterior
- Roof:Metal
- Year built:1999
- Lot Features:Heavily Wooded, Wooded
- Architectural Style:One Story
- Construction Materials:Vinyl
- Levels:1 Story
Schools
- High school:Oregon-Davis Jr/Sr
- Middle school:Oregon-Davis Jr/Sr
- Elementary school:Oregon-Davis
Utilities
- Water:Well
- Sewer:Septic
Finances and disclosures
- Price:$470,000
- Tax amount:$7,216
Parking
- Parking description:Attached, Gravel Driveway
- Garage spaces:2
New listings near 3525 N 1100 E
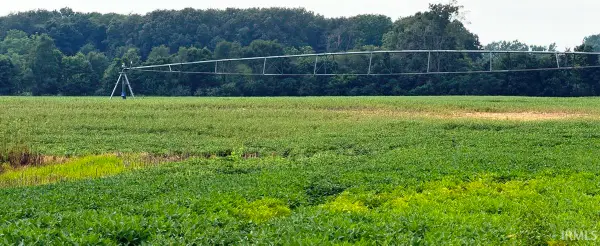 $519,000Pending46.64 Acres
4525 N 1200 E Road, Grovertown, IN 46531
MLS# 202632951Listed by: WOODLANDS & WATERS REAL ESTATE, INC. $458,815Pending46.29 Acres
4415 N County Line Road, Grovertown, IN 46531
MLS# 202632981Listed by: WOODLANDS & WATERS REAL ESTATE, INC.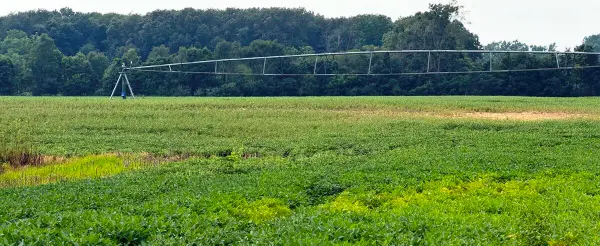 $519,000Pending46.64 Acres
1200 E County Road 1200 E, Grovertown, IN 46531
MLS# 843815Listed by: WOODLANDS & WATERS REAL ESTA $458,815Pending47.39 Acres
7400 County Line Road, Grovertown, IN 46531
MLS# 843818Listed by: WOODLANDS & WATERS REAL ESTA $527,050Active65.5 Acres
3635 N Indiana 23, Grovertown, IN 46531
MLS# 843807Listed by: WOODLANDS & WATERS REAL ESTA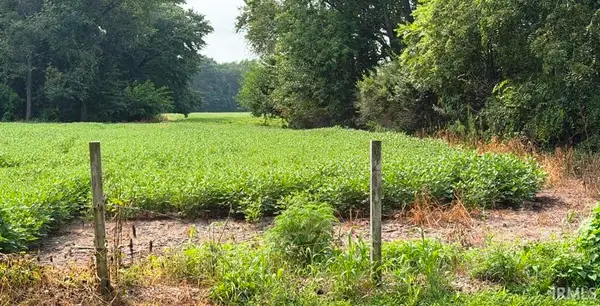 $527,050Active65.5 Acres
3637 N Sr23 Roads, Grovertown, IN 46531
MLS# 202632858Listed by: WOODLANDS & WATERS REAL ESTATE, INC. $379,900Active5 beds 3 baths3,584 sq. ft.
3635 N Sr 23 Road, Grovertown, IN 46531
MLS# 202632848Listed by: WOODLANDS & WATERS REAL ESTATE, INC.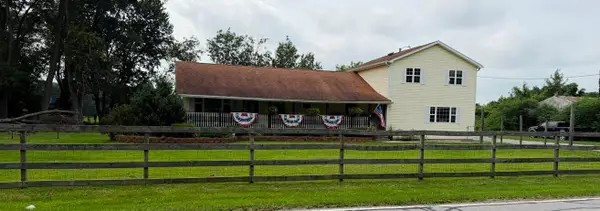 $379,900Active5 beds 2 baths3,904 sq. ft.
3635 N Indiana 23, Grovertown, IN 46531
MLS# 843785Listed by: WOODLANDS & WATERS REAL ESTA $449,900Active3 beds 6 baths7,056 sq. ft.
4525 N 1200 E, Grovertown, IN 46531
MLS# 843735Listed by: WOODLANDS & WATERS REAL ESTA $54,900Active3.75 Acres
3848 N State Road 23, Grovertown, IN 46531
MLS# 202631689Listed by: WHITETAIL PROPERTIES REAL ESTATE


Protect your home and budget from life's surprises with an Assurant Home Warranty, backed by a partner that supports you through every step of homeownership. Explore Plans.
©2026 Century 21 Real Estate LLC. All rights reserved. CENTURY 21®, the CENTURY 21 Logo and C21® are service marks owned by Century 21 Real Estate LLC. Century 21 Real Estate LLC fully supports the principles of the Fair Housing Act and the Equal Opportunity Act. Each office is independently owned and operated. Listing information is deemed reliable but not guaranteed accurate.