260 Lane 280aa Hamilton Lk, Hamilton, IN 46742
Local realty services provided by:CENTURY 21 Affiliated
Listed by: gabe cernyCell: 260-668-9702
Office: re/max results
MLS#:202636167
Source:Indiana Regional MLS
Price summary
- Price:$1,249,900
- Price per sq. ft.:$281
- Monthly HOA dues:$2.92
About this home
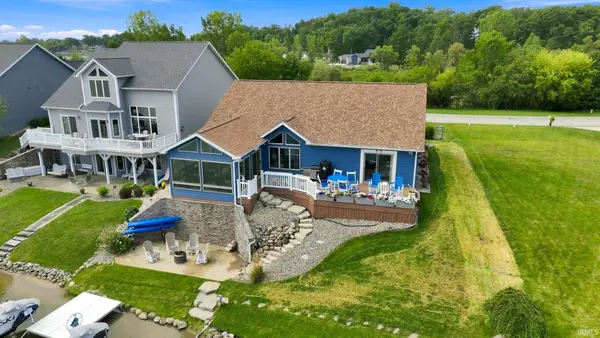
Executive custom-designed lake home by Bob Buscher, offering an exceptional combination of quality craftsmanship, thoughtful design, extensive updates, and beautiful Hamilton Lake views. With 77 feet of frontage and a level lot leading to a solid rock seawall, this four-bedroom, four-car garage home is designed for effortless lake living. The open-concept main level features an 18-foot vaulted family room with a wall of custom windows overlooking the lake. The foyer features 16'6" ceilings, while lake views can be enjoyed from all four bedrooms. The gourmet kitchen is beautifully appointed with custom natural-stained hickory cabinetry, granite countertops, a large island, and walk-in pantry. Appliances were replaced in 2022-2023 and include a gas cooktop, wall oven, convection oven with air fryer features. The spacious primary suite includes a walk-in closet with custom organization and a luxurious bath with tile shower, rain shower head, three side body sprays, and handheld sprayer. All four bedrooms feature walk-in closets with custom organizers, and one bedroom opens to an upstairs patio with an incredible lake view. Recent improvements include a remodeled outdoor kitchen in 2026, interior paint in 2025-2026, new Series 5 geothermal system in 2025, I-Wave air purifier in 2025, and LED lighting throughout the home and garage in 2024-2025. The oversized four-car garage features epoxy floors, a utility sink, and oversized insulated garage doors, providing abundant space for vehicles, lake toys, and storage. Outside, enjoy a level lot with plenty of space for entertaining, a rock seawall and a solid shoreline of sand and pea gravel, offering easy access to the water....
Contact an agent
Home facts
- Year built:2009
- Subdivision & Development:Blue Heron Bay at Hamilton Lake
- Listing ID #:202636167
- Added:4 day(s) ago
- Updated:September 07, 2026 at 08:07 AM
Rooms and interior
- Bedrooms:4
- Total bathrooms:3
- Full bathrooms:2
- Rooms Total:15
- Dining Description:Main Level
- Kitchen Description:Cooktop-Gas, Dishwasher, Microwave, On Main Level, Oven-Convection, Refrigerator
- Basement Description:Crawl
- Living area:3,427 sq. ft.
Heating and cooling
- Cooling:Central Air, Geothermal
- Heating:Forced Air, Geothermal
Structure and exterior
- Year built:2009
- Building area:3,427 sq. ft.
- Lot area:0.3 Acres
- Architectural Style:Two Story
- Construction Materials:Stone, Vinyl
- Levels:2 Stories
Schools
- High school:Hamilton
- Middle school:Hamilton
- Elementary school:Hamilton
Utilities
- Water:City
- Sewer:City
Finances and disclosures
- Price:$1,249,900
- Price per sq. ft.:$281
- Tax amount:$6,133
Features and amenities
- Laundry features:Dryer Hook Up Electric
- Amenities:Ceiling Fan(s)
Parking
- Parking description:Attached
- Garage spaces:4
New listings near 260 Lane 280aa Hamilton Lk
- New
 $699,000Active3 beds 2 baths1,725 sq. ft.
255 Lane 270, Hamilton, IN 46742
MLS# 202636491Listed by: CENTURY 21 BRADLEY REALTY, INC 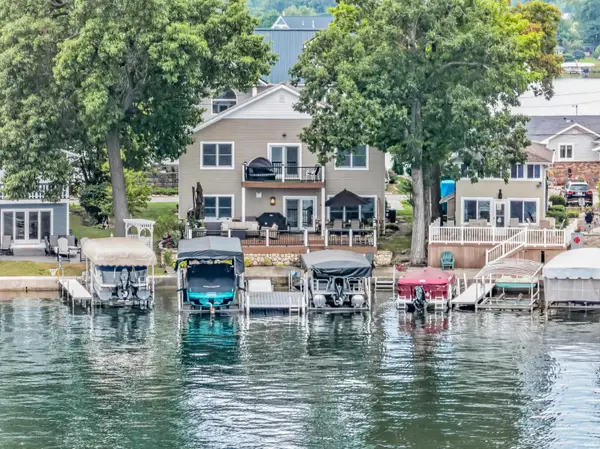 $874,999Pending4 beds 3 baths2,300 sq. ft.
500 Lane 210 Hamilton Lake, Hamilton, IN 46742
MLS# 202636413Listed by: REGAN & FERGUSON GROUP $334,900Pending2 beds 2 baths1,064 sq. ft.
1340 Lane 201 Ball Lake Lane, Hamilton, IN 46742
MLS# 202633841Listed by: CENTURY 21 BRADLEY REALTY, INC $299,900Active2 beds 1 baths960 sq. ft.
6625 W State Road 1, Hamilton, IN 46742
MLS# 202633657Listed by: RE/MAX RESULTS $148,900Active2 beds 1 baths1,236 sq. ft.
215 Lane 101a Hamilton Lake #37 #37, Hamilton, IN 46742
MLS# 202632627Listed by: CENTURY 21 BRADLEY-LAKE GROUP $374,900Pending3 beds 2 baths2,138 sq. ft.
1180 Lane 201 Ball Lake, Hamilton, IN 46742
MLS# 202629914Listed by: NORTH EASTERN GROUP REALTY $160,000Pending2 beds 1 baths1,272 sq. ft.
602 S Wayne Street, Hamilton, IN 46742
MLS# 202629360Listed by: MIKE THOMAS ASSOC., INC $749,900Active3 beds 4 baths2,671 sq. ft.
95 Lane 270 Hamilton Lk, Hamilton, IN 46742
MLS# 202628937Listed by: RE/MAX RESULTS $174,900Pending2 beds 1 baths1,296 sq. ft.
7419 County Road 4a Road, Hamilton, IN 46742
MLS# 202628567Listed by: CENTURY 21 BRADLEY REALTY, INC


Protect your home and budget from life's surprises with an Assurant Home Warranty, backed by a partner that supports you through every step of homeownership. Explore Plans.
©2026 Century 21 Real Estate LLC. All rights reserved. CENTURY 21®, the CENTURY 21 Logo and C21® are service marks owned by Century 21 Real Estate LLC. Century 21 Real Estate LLC fully supports the principles of the Fair Housing Act and the Equal Opportunity Act. Each office is independently owned and operated. Listing information is deemed reliable but not guaranteed accurate.