
6095 N 600 E Road, Hamlet, IN 46532
Local realty services provided by:CENTURY 21 Bradley Realty, Inc.
Listed by: carole noble
Office: koontz lake realty
MLS#:202645543
Source:Indiana Regional MLS
Price summary
- Price:$785,000
- Price per sq. ft.:$203.58
About this home
ACREAGE!! Rare Opportunity!! Beautiful Country Charm Home with 36 acres! Walk in from the Outside to the Coffee Bar, Pantry. Three Bedrooms,Two Full Bath's, Soaking Tub, Custom Showers, Solid Surface custom made Countertops. Beautiful Woodtone Cabinets, Farm House Sink, Granite Countertops Luxury Faucets. Dining Room for the Family. Cozy Living Room. Extra Room use as a Office TV Room or just sit and Relax.Laundry on Main Floor. Sit on the Large Covered Front Porch or the Man Cave BAR-B-QUE Shed by the back Deck Three Car Garage Barn Shed and Whole House Generator. Land has my Opportunities, Horses,4-H Animals,Pasture, Road Frontage.
Contact an agent
Home facts
- Year built:1913
- Subdivision & Development:None
- Listing ID #:202645543
- Added:2 day(s) ago
- Updated:November 07, 2026 at 04:40 PM
Rooms and interior
- Bedrooms:3
- Total bathrooms:2
- Full bathrooms:2
- Rooms Total:8
- Flooring:Carpet, Ceramic Tile, Laminate, Vinyl
- Kitchen Description:Breakfast Bar, Dishwasher, Microwave, On Main Level, Oven-Built-In, Oven-Gas, Range-Gas
- Basement Description:Outside Entrance, Unfinished
- Living area:1,928 sq. ft.
Heating and cooling
- Cooling:Window
- Heating:Hot Water
Structure and exterior
- Roof:Shingle
- Year built:1913
- Building area:1,928 sq. ft.
- Lot area:36.01 Acres
- Lot Features:Level
- Architectural Style:Traditional, Two Story
- Construction Materials:Vinyl
- Levels:2 Stories
Schools
- High school:Oregon-Davis Jr/Sr
- Middle school:Oregon-Davis Jr/Sr
- Elementary school:Oregon-Davis
Utilities
- Water:Well
- Sewer:Septic
Finances and disclosures
- Price:$785,000
- Price per sq. ft.:$203.58
- Tax amount:$2,143
Features and amenities
- Amenities:Attic Storage, Attic-Walk-up, Ceiling-9+, Countertops-Ceramic, Countertops-Laminate, Countertops-Solid Surf, Garage Utilities, Generator-Whole House, Home Warranty Included
Parking
- Parking description:Asphalt Driveway, Detached
- Garage spaces:3
New listings near 6095 N 600 E Road
- New
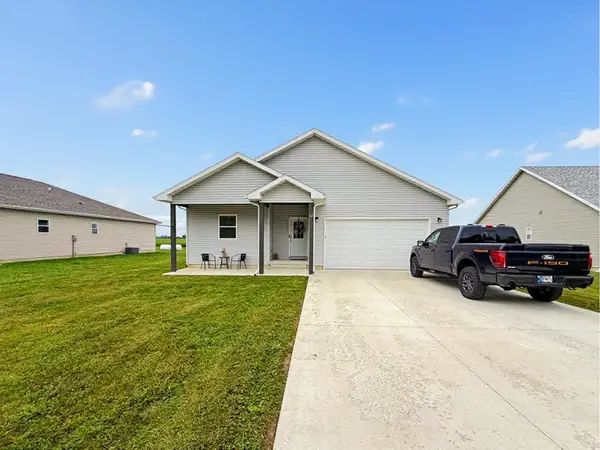 $289,900Active3 beds 2 baths1,590 sq. ft.
62 S Jefferson Street, Hamlet, IN 46532
MLS# 847787Listed by: NEW CHAPTER REAL ESTATE - New
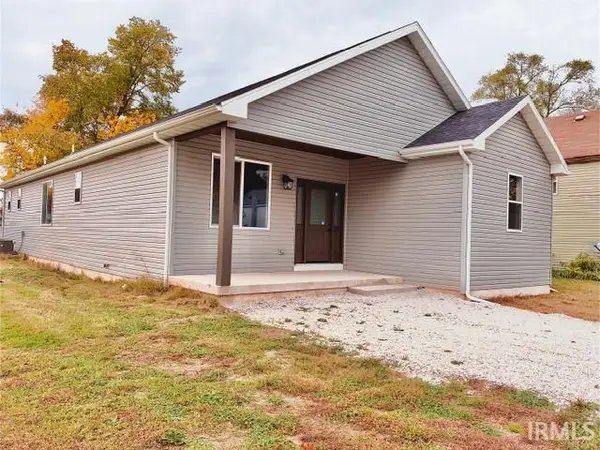 $307,000Active3 beds 2 baths1,660 sq. ft.
112 S Hamlet Street, Hamlet, IN 46532
MLS# 202645042Listed by: LISTING LEADERS INTEGRITY, LLC - New
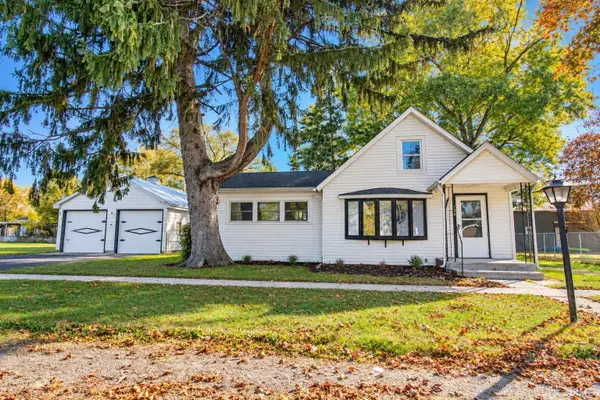 $275,000Active3 beds 2 baths1,740 sq. ft.
706 W Davis Street, Hamlet, IN 46532
MLS# 202644941Listed by: RE/MAX 1ST CHOICE REALTORS  $189,900Active3 beds 2 baths1,440 sq. ft.
314 S Railroad Street, Hamlet, IN 46532
MLS# 202642105Listed by: RE/MAX OAK CREST -PLYMOUTH $289,900Active3 beds 2 baths1,590 sq. ft.
62 S Jefferson Street, Hamlet, IN 46532
MLS# 202638257Listed by: NEW CHAPTER REAL ESTATE $149,900Active4 beds 1 baths1,504 sq. ft.
400 W Pearl Street, Hamlet, IN 46532
MLS# 202632150Listed by: MASTERSON & ASSOC., INC. $680,000Active80 Acres
V/L W N 500 E, Hamlet, IN 46532
MLS# 202623418Listed by: MOSSY OAK PROPERTIES/INDIANA LAND AND LIFESTYLE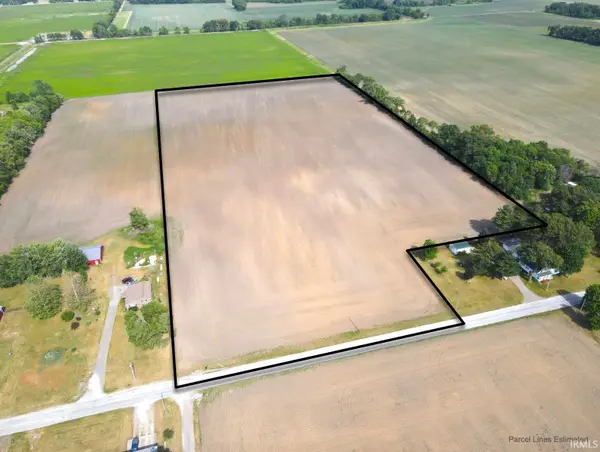 $195,000Pending18.5 Acres
V/L N 500 E, Hamlet, IN 46532
MLS# 202623402Listed by: MOSSY OAK PROPERTIES/INDIANA LAND AND LIFESTYLE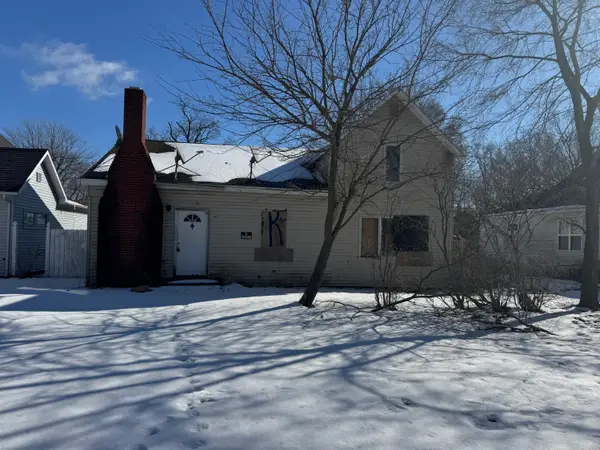 $59,000Active3 beds 1 baths1,560 sq. ft.
101 Hamlet Street, Hamlet, IN 46532
MLS# 834184Listed by: EXP REALTY, LLC


Protect your home and budget from life's surprises with an Assurant Home Warranty, backed by a partner that supports you through every step of homeownership. Explore Plans.
©2026 Century 21 Real Estate LLC. All rights reserved. CENTURY 21®, the CENTURY 21 Logo and C21® are service marks owned by Century 21 Real Estate LLC. Century 21 Real Estate LLC fully supports the principles of the Fair Housing Act and the Equal Opportunity Act. Each office is independently owned and operated. Listing information is deemed reliable but not guaranteed accurate.