
242 169th Street, Hammond, IN 46324
Local realty services provided by:CENTURY 21 Circle
Listed by: marc roy
Office: mccolly real estate219-922-2300
MLS#:845151
Source:Northwest Indiana AOR as distributed by MLS GRID
242 169th Street,Hammond, IN 46324
$229,900
- 6 Beds
- 3 Baths
- 2,424 sq. ft.
- Single family
- Active
Price summary
- Price:$229,900
- Price per sq. ft.:$94.84
About this home
A spacious warm and cozy home awaits. This meticulously kept charmer is a must see. As you walk in the front door, you will enter a large living room which leads to a large dining room. The hardwood floors are in great shape; make sure to check out the attached cabinetry in the dining room. A spacious kitchen, two beds and a den complete the first floor. The upstairs features a loft area four more beds and an updated 3/4 bath. The full unfinished basement is open to creativity, the dry bar should be the feature. This is truly a classic and ready for you to call it home.
Contact an agent
Home facts
- Year built:1928
- Subdivision & Development:Oak Park Add 02
- Listing ID #:845151
- Added:1 day(s) ago
- Updated:September 12, 2026 at 02:29 PM
Rooms and interior
- Bedrooms:6
- Total bathrooms:3
- Full bathrooms:1
- Rooms Total:11
- Kitchen Description:Dishwasher, Gas Range, Refrigerator
- Basement:Yes
- Basement Description:Basement
- Living area:2,424 sq. ft.
Structure and exterior
- Year built:1928
- Building area:2,424 sq. ft.
- Lot area:0.12 Acres
- Lot Features:Landscaped
Utilities
- Water:Public
Finances and disclosures
- Price:$229,900
- Price per sq. ft.:$94.84
- Tax amount:$2,243 (2025)
Features and amenities
- Laundry features:Dryer, Washer
Parking
- Parking description:Detached, Driveway, Garage Door Opener, On Street
- Garage:Yes
- Garage spaces:2
New listings near 242 169th Street
- New
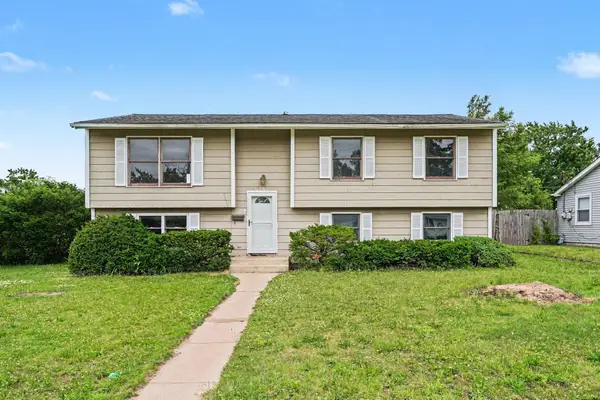 $245,000Active4 beds 3 baths1,557 sq. ft.
6743 Leland Avenue, Hammond, IN 46323
MLS# 845170Listed by: OPENDOOR BROKERAGE, LLC - New
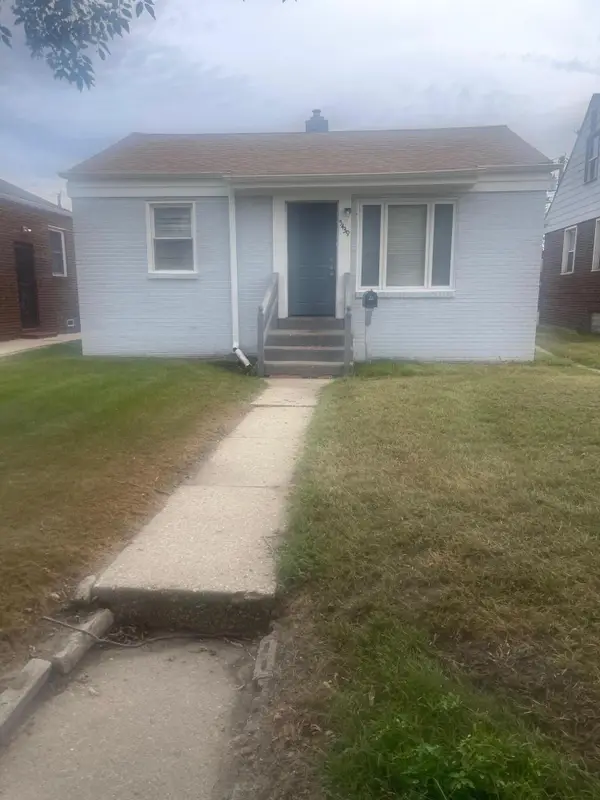 $149,500Active2 beds 1 baths700 sq. ft.
5439 Birch Avenue, Hammond, IN 46320
MLS# 845156Listed by: COMPLETE ASSET PROTECTION SERV - New
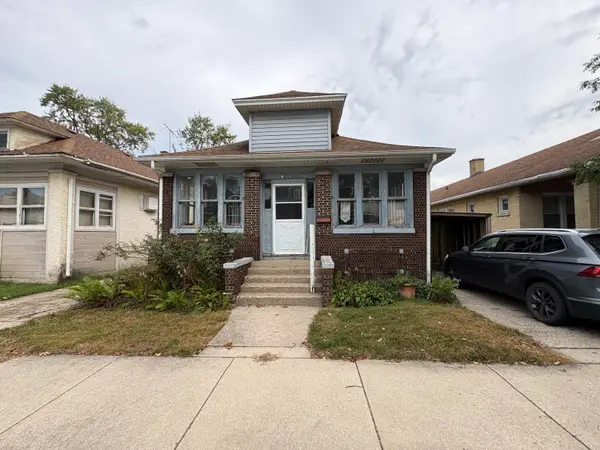 $99,000Active3 beds 1 baths960 sq. ft.
4731 Towle Avenue, Hammond, IN 46327
MLS# 845144Listed by: RE/MAX REALTY ASSOCIATES - New
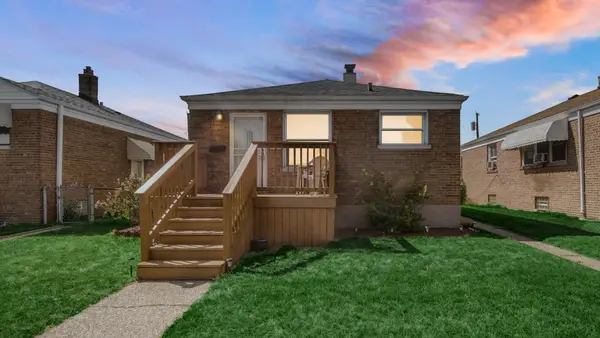 $199,900Active2 beds 1 baths1,650 sq. ft.
3934 Johnson Avenue, Hammond, IN 46327
MLS# 845137Listed by: BANGA REALTY, LLC - New
 $170,000Active3 beds 2 baths1,139 sq. ft.
1029 Eaton Street, Hammond, IN 46320
MLS# 845129Listed by: ADVANCED REAL ESTATE, LLC - New
 $183,500Active3 beds 1 baths1,248 sq. ft.
2932 Gibson Place, Hammond, IN 46323
MLS# 845109Listed by: MCCOLLY REAL ESTATE - New
 $174,900Active5 beds 2 baths2,610 sq. ft.
2014 Benjamin Place, Whiting, IN 46394
MLS# 845112Listed by: REALTY EXECUTIVES PREMIER - Open Sat, 12 to 2pmNew
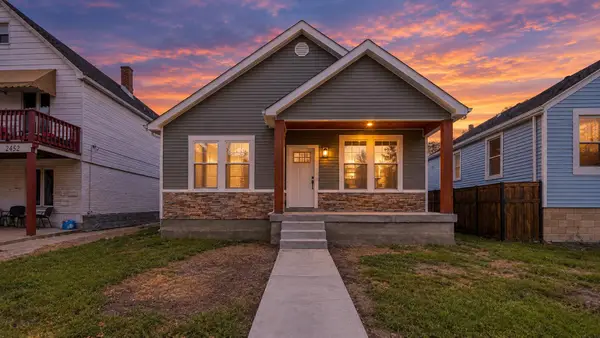 $319,500Active3 beds 2 baths1,400 sq. ft.
2461 New York Avenue, Whiting, IN 46394
MLS# 845118Listed by: HOMES ON DEMAND REALTY - Open Sat, 12 to 2pmNew
 $135,000Active4 beds 3 baths2,301 sq. ft.
7232 Magoun Avenue, Hammond, IN 46324
MLS# 844548Listed by: BROKERWORKS GROUP


Protect your home and budget from life's surprises with an Assurant Home Warranty, backed by a partner that supports you through every step of homeownership. Explore Plans.
©2026 Century 21 Real Estate LLC. All rights reserved. CENTURY 21®, the CENTURY 21 Logo and C21® are service marks owned by Century 21 Real Estate LLC. Century 21 Real Estate LLC fully supports the principles of the Fair Housing Act and the Equal Opportunity Act. Each office is independently owned and operated. Listing information is deemed reliable but not guaranteed accurate.