
3324 Orchard Drive, Hammond, IN 46323
Local realty services provided by:CENTURY 21 Affiliated
Listed by: paul boyter
Office: mccolly real estate219-926-1616
MLS#:847421
Source:Northwest Indiana AOR as distributed by MLS GRID
3324 Orchard Drive,Hammond, IN 46323
$110,000
- 3 Beds
- 2 Baths
- 1,122 sq. ft.
- Single family
- Active
Price summary
- Price:$110,000
- Price per sq. ft.:$98.04
About this home
Charming Ranch with Endless Potential! Don't miss this fantastic opportunity to make this 3-bedroom, 1.5-bath ranch your own! Featuring a convenient 1-car garage and a full basement offering abundant storage, this home has the space and potential you've been looking for. The basement is a standout feature, complete with a huge fireplace and bar area--perfect for creating an inviting entertainment space, game room, or cozy retreat. With just a little TLC, this home could truly shine and become something special. Whether you're a first-time buyer, investor, or someone ready to add your personal touch, this is your chance to unlock the possibilities and build equity. Bring your ideas and imagination--this one is full of potential and ready for its next chapter! Estate sale.
Contact an agent
Home facts
- Year built:1952
- Subdivision & Development:None
- Listing ID #:847421
- Added:1 day(s) ago
- Updated:October 28, 2026 at 03:22 AM
Rooms and interior
- Bedrooms:3
- Total bathrooms:2
- Full bathrooms:1
- Half bathrooms:1
- Rooms Total:6
- Kitchen Description:Range, Refrigerator
- Basement:Yes
- Basement Description:Basement
- Living area:1,122 sq. ft.
Structure and exterior
- Year built:1952
- Building area:1,122 sq. ft.
- Lot area:0.17 Acres
Utilities
- Water:Public
Finances and disclosures
- Price:$110,000
- Price per sq. ft.:$98.04
- Tax amount:$1,558 (2024)
Parking
- Parking description:Attached
- Garage:Yes
- Garage spaces:1
New listings near 3324 Orchard Drive
- New
 $210,000Active3 beds 1 baths1,129 sq. ft.
1512 E 173rd Street, Hammond, IN 46324
MLS# 847460Listed by: REALTY OF AMERICA LLC - New
 $215,000Active3 beds 2 baths1,728 sq. ft.
259 Humpfer Street, Hammond, IN 46324
MLS# 847394Listed by: MCCOLLY REAL ESTATE - New
 $329,000Active4 beds 4 baths2,886 sq. ft.
6235 Moraine Avenue, Hammond, IN 46324
MLS# 847329Listed by: BANGA REALTY, LLC - New
 $274,999Active3 beds 2 baths1,830 sq. ft.
7547 Jackson Avenue, Hammond, IN 46324
MLS# 847312Listed by: MENTOR LISTING REALTY, INC. - New
 $249,900Active3 beds 2 baths1,882 sq. ft.
7721 Belmont Avenue, Hammond, IN 46324
MLS# 847301Listed by: REALTY EXECUTIVES PREMIER - New
 $149,000Active3 beds 1 baths1,066 sq. ft.
7415 Chestnut Avenue, Hammond, IN 46324
MLS# 847274Listed by: 219 REALTY, LLC - Open Sat, 11am to 12:30pmNew
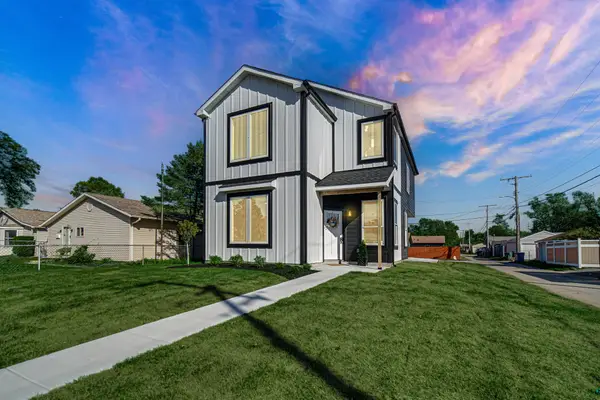 $374,900Active4 beds 3 baths2,069 sq. ft.
6435 Grand Avenue, Hammond, IN 46323
MLS# 847240Listed by: ELLSBURY GROUP - New
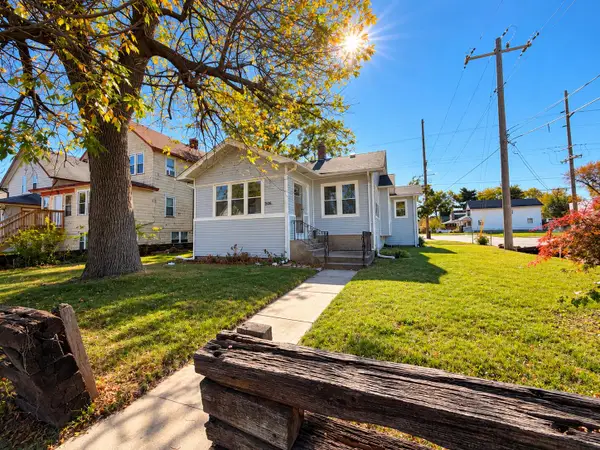 $249,000Active3 beds 2 baths1,598 sq. ft.
506 Detroit Street, Hammond, IN 46320
MLS# 847239Listed by: STARZ REALTY, LLC - New
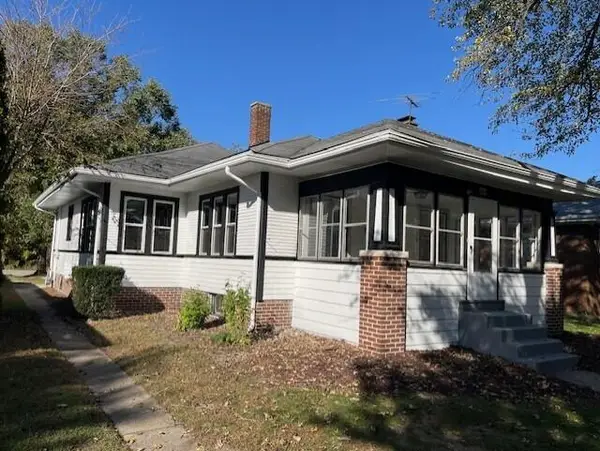 $279,000Active2 beds 1 baths1,137 sq. ft.
6416 Forest Avenue, Hammond, IN 46324
MLS# 847228Listed by: MENTOR LISTING REALTY, INC.


Protect your home and budget from life's surprises with an Assurant Home Warranty, backed by a partner that supports you through every step of homeownership. Explore Plans.
©2026 Century 21 Real Estate LLC. All rights reserved. CENTURY 21®, the CENTURY 21 Logo and C21® are service marks owned by Century 21 Real Estate LLC. Century 21 Real Estate LLC fully supports the principles of the Fair Housing Act and the Equal Opportunity Act. Each office is independently owned and operated. Listing information is deemed reliable but not guaranteed accurate.