
3515 164th Street, Hammond, IN 46323
Local realty services provided by:CENTURY 21 Affiliated
Listed by: kevin srednoselac, emily spencer
Office: absolute realty solutions llc.219-312-4008
MLS#:842072
Source:Northwest Indiana AOR as distributed by MLS GRID
3515 164th Street,Hammond, IN 46323
$167,500
- 3 Beds
- 1 Baths
- 1,037 sq. ft.
- Single family
- Pending
Price summary
- Price:$167,500
- Price per sq. ft.:$161.52
About this home
Welcome home to this beautifully updated, move-in ready property featuring brand-new luxury vinyl plank flooring throughout, new stainless steel appliances, and new quartz countertops. The HVAC has been recently serviced, providing added peace of mind. Whether you're a first-time homebuyer, investor, or looking for the convenience of one-level living, this home checks all the boxes. Eligible buyers may also qualify for Hammond's first-time homebuyer assistance programs and additional Indiana homeownership incentives (buyer to verify eligibility). Located in a community experiencing exciting momentum, Hammond continues to attract new investment and is being considered for the proposed Chicago Bears stadium development, adding to the area's long-term growth potential. Perfect as a starter home, turnkey rental, or low-maintenance single-level residence--this is an opportunity you won't want to miss!
Contact an agent
Home facts
- Year built:1955
- Subdivision & Development:Eastgate
- Listing ID #:842072
- Added:99 day(s) ago
- Updated:October 18, 2026 at 08:10 AM
Rooms and interior
- Bedrooms:3
- Total bathrooms:1
- Full bathrooms:1
- Rooms Total:7
- Kitchen Description:Gas Range, Refrigerator
- Basement Description:No Basement
- Living area:1,037 sq. ft.
Structure and exterior
- Year built:1955
- Building area:1,037 sq. ft.
- Lot area:0.16 Acres
- Lot Features:Landscaped
Utilities
- Water:Public
Finances and disclosures
- Price:$167,500
- Price per sq. ft.:$161.52
- Tax amount:$2,007 (2024)
Parking
- Parking description:Driveway, On Street
New listings near 3515 164th Street
- New
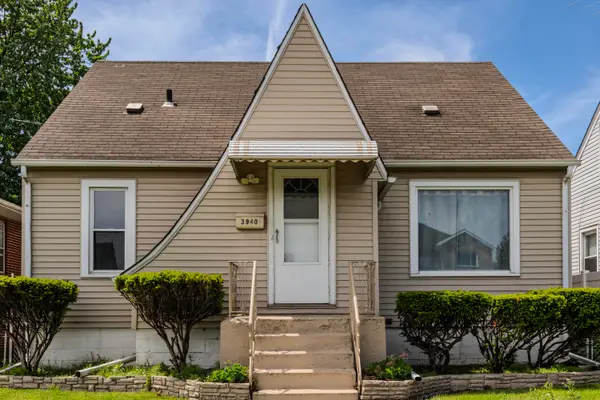 $174,999Active3 beds 2 baths1,560 sq. ft.
3940 Towle Avenue, Hammond, IN 46327
MLS# 846998Listed by: ADT REALTY - New
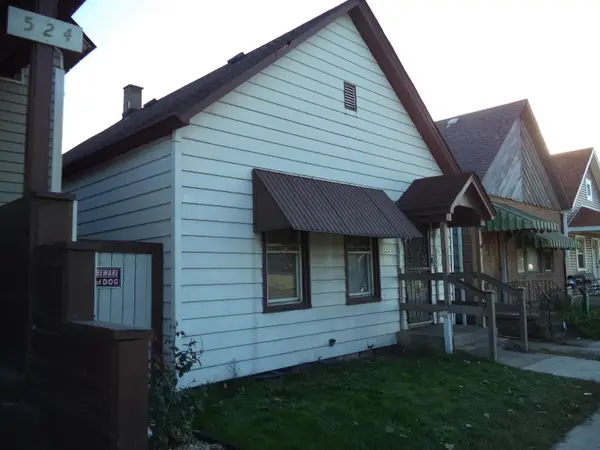 $74,900Active2 beds 1 baths1,866 sq. ft.
522 Chicago Street, Hammond, IN 46327
MLS# 846982Listed by: COLDWELL BANKER REALTY - New
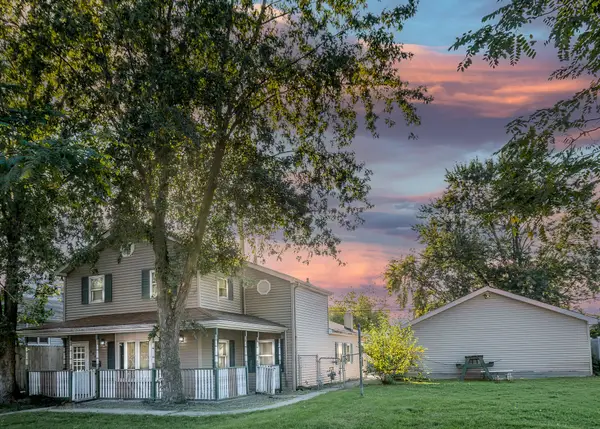 $244,900Active5 beds 2 baths2,348 sq. ft.
6846 Illinois Avenue, Hammond, IN 46323
MLS# 846978Listed by: LISTING LEADERS NORTHWEST - New
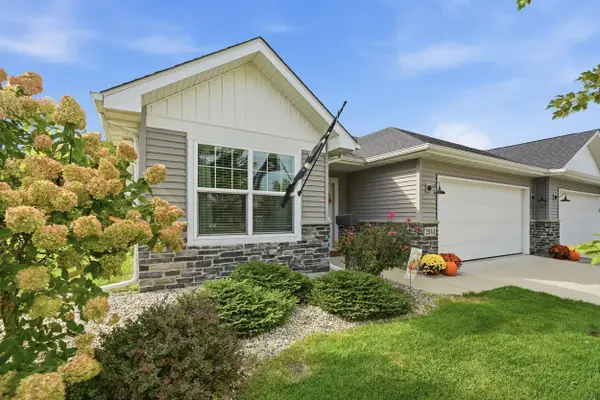 $335,000Active3 beds 2 baths1,519 sq. ft.
2544 New York Avenue, Whiting, IN 46394
MLS# 846943Listed by: @PROPERTIES/CHRISTIE'S INTL RE - New
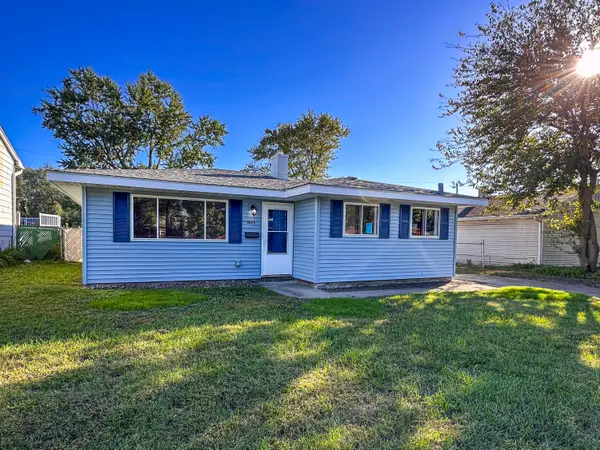 $215,000Active3 beds 1 baths1,013 sq. ft.
3820 Robinhood Lane, Hammond, IN 46323
MLS# 846956Listed by: LISTING LEADERS - New
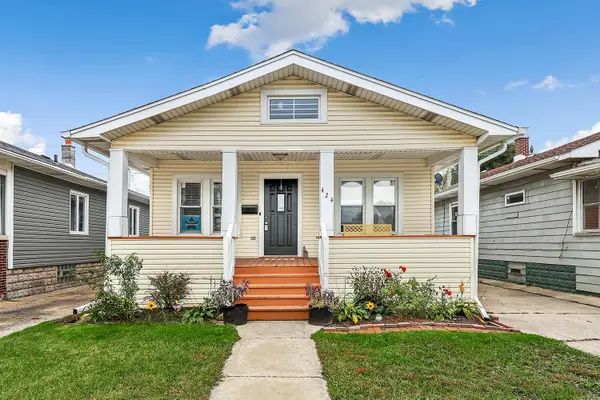 $224,900Active2 beds 2 baths1,824 sq. ft.
424 E 165th Street, Hammond, IN 46324
MLS# 846935Listed by: REDFIN - New
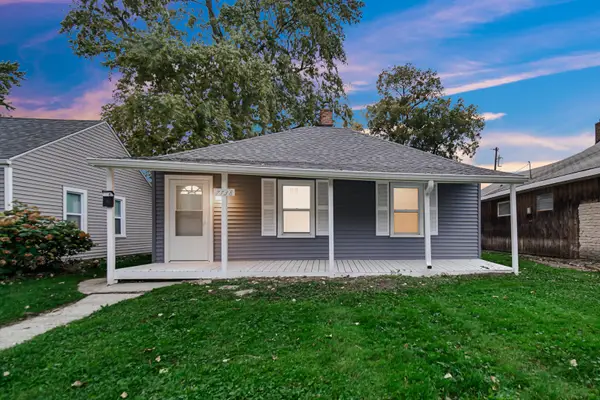 $169,700Active2 beds 1 baths676 sq. ft.
7738 Columbia Avenue, Hammond, IN 46324
MLS# 846903Listed by: SCHUPP REAL ESTATE 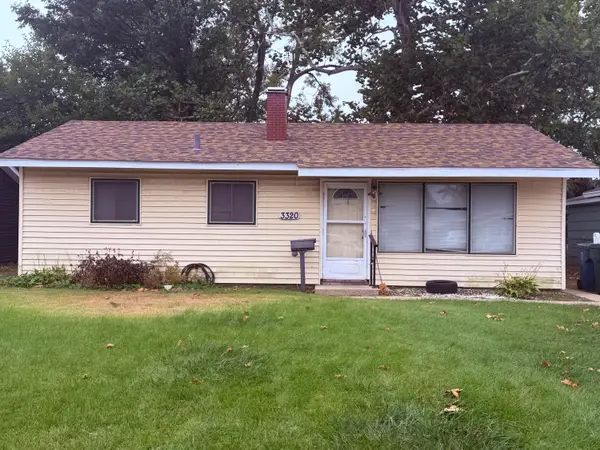 $94,900Pending3 beds 1 baths925 sq. ft.
3320 176th Place, Hammond, IN 46323
MLS# 846867Listed by: LISTING LEADERS NORTHWEST- New
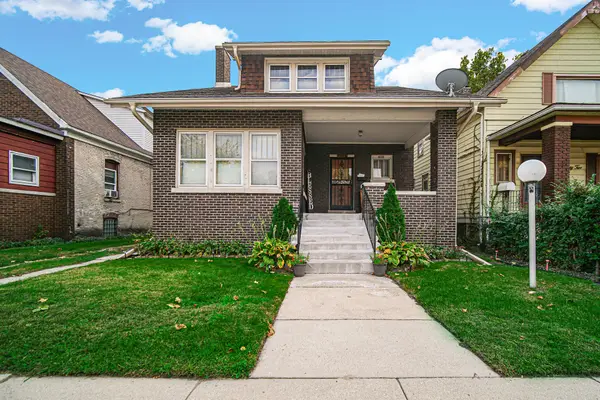 $288,000Active3 beds 3 baths3,860 sq. ft.
834 Drackert Street, Hammond, IN 46320
MLS# 846850Listed by: KEYED REALTY COLLECTIVE, LLC - New
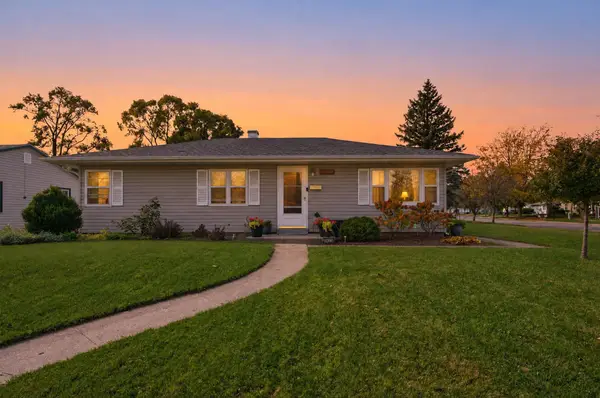 $209,900Active3 beds 1 baths1,000 sq. ft.
7902 Bertram Avenue, Hammond, IN 46324
MLS# 846838Listed by: LISTING LEADERS NORTHWEST


Protect your home and budget from life's surprises with an Assurant Home Warranty, backed by a partner that supports you through every step of homeownership. Explore Plans.
©2026 Century 21 Real Estate LLC. All rights reserved. CENTURY 21®, the CENTURY 21 Logo and C21® are service marks owned by Century 21 Real Estate LLC. Century 21 Real Estate LLC fully supports the principles of the Fair Housing Act and the Equal Opportunity Act. Each office is independently owned and operated. Listing information is deemed reliable but not guaranteed accurate.