
6333 Monroe Avenue, Hammond, IN 46324
Local realty services provided by:CENTURY 21 Scheetz
6333 Monroe Avenue,Hammond, IN 46324
$188,000
- 3 Beds
- 1 Baths
- 1,140 sq. ft.
- Single family
- Pending
Listed by: edward pluchar
Office: 1 percent lists indiana real estate
MLS#:22116929
Source:IN_MIBOR | Licensed in Indiana
Price summary
- Price:$188,000
- Price per sq. ft.:$83
About this home
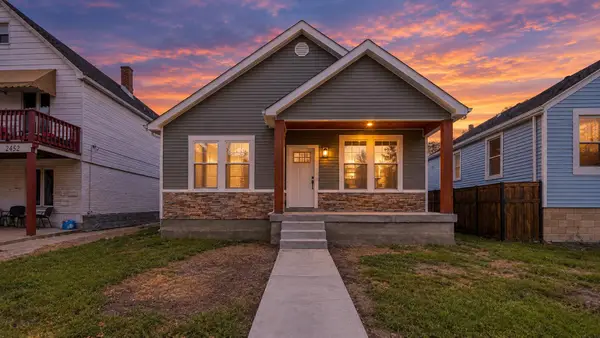
Welcome home to this charming, move-in-ready bungalow at 6333 Monroe Avenue in Hammond! Offering 1,140 square feet of comfortable main-level living space, this home features three cozy bedrooms, an updated full bathroom, and a seamless single-story layout designed for everyday ease. Step outside to enjoy your private backyard retreat, or unwind after a long day on the inviting front porch. Need extra room? The massive 1,140-square-foot basement effectively doubles your total footprint, providing endless storage or the perfect blank canvas for a future recreation room, home gym, or expanded living space. This property offers a wonderful opportunity for first-time buyers, downsizers, or investors alike-schedule your private tour today!
Contact an agent
Home facts
- Year built:1921
- Subdivision & Development:Smiths
- Listing ID #:22116929
- Added:46 day(s) ago
- Updated:September 13, 2026 at 07:29 AM
Rooms and interior
- Bedrooms:3
- Total bathrooms:1
- Full bathrooms:1
- Dining Description:Formal Dining Room
- Kitchen Description:Microwave, Range Hood, Refrigerator
- Basement:Yes
- Basement Description:Basement, Unfinished
- Living area:1,140 sq. ft.
Heating and cooling
- Cooling:Central Electric
- Heating:Forced Air
- Central air:Yes
Structure and exterior
- Year built:1921
- Building area:1,140 sq. ft.
- Lot area:0.15 Acres
- Architectural Style:Bungalow
- Construction Materials:Vinyl Siding
- Foundation Description:Block
Utilities
- Water:Public Water
Finances and disclosures
- Price:$188,000
- Price per sq. ft.:$83
Features and amenities
- Appliances:Microwave, Refrigerator, Washer
- Laundry features:Dryer, Washer
Parking
- Garage:Yes
- Garage spaces:2
New listings near 6333 Monroe Avenue
- New
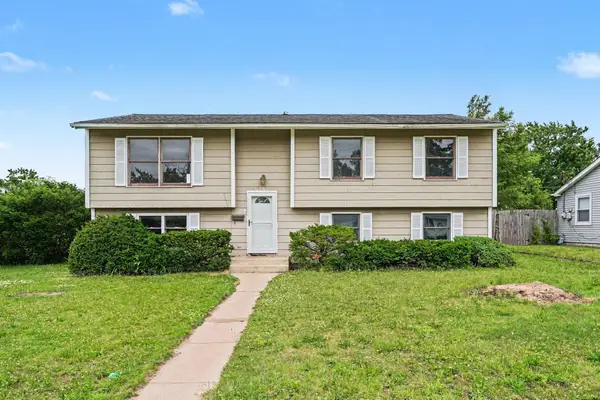 $245,000Active4 beds 3 baths1,557 sq. ft.
6743 Leland Avenue, Hammond, IN 46323
MLS# 845170Listed by: OPENDOOR BROKERAGE, LLC - New
 $229,900Active6 beds 3 baths2,424 sq. ft.
242 169th Street, Hammond, IN 46324
MLS# 845151Listed by: MCCOLLY REAL ESTATE - New
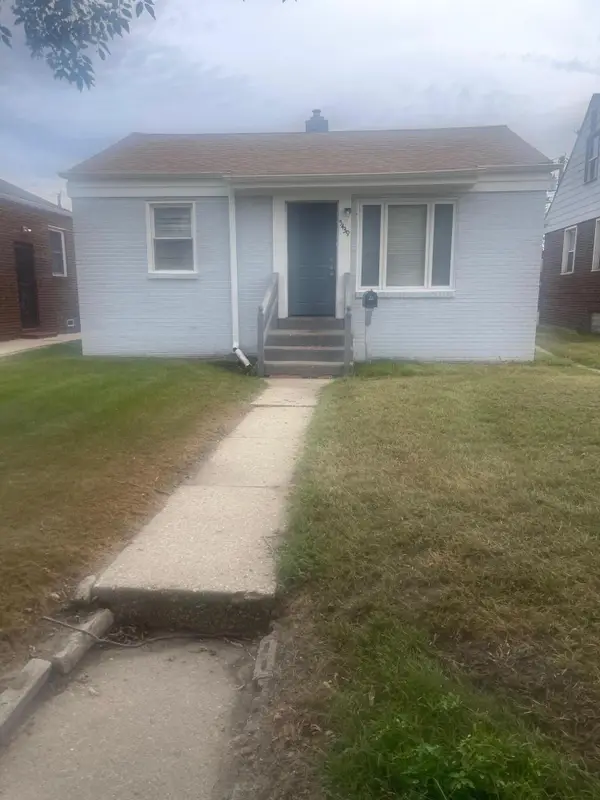 $149,500Active2 beds 1 baths700 sq. ft.
5439 Birch Avenue, Hammond, IN 46320
MLS# 845156Listed by: COMPLETE ASSET PROTECTION SERV - New
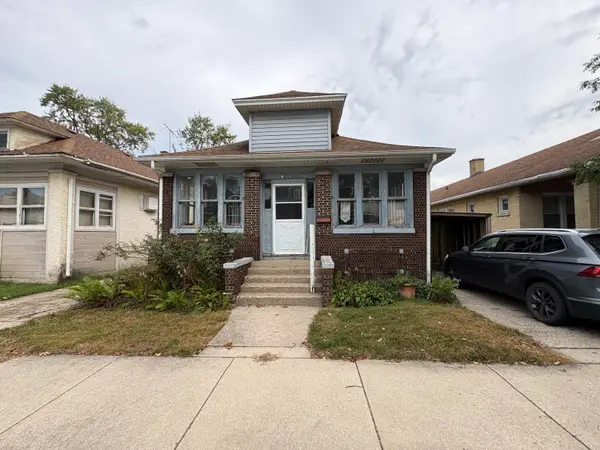 $99,000Active3 beds 1 baths960 sq. ft.
4731 Towle Avenue, Hammond, IN 46327
MLS# 845144Listed by: RE/MAX REALTY ASSOCIATES - New
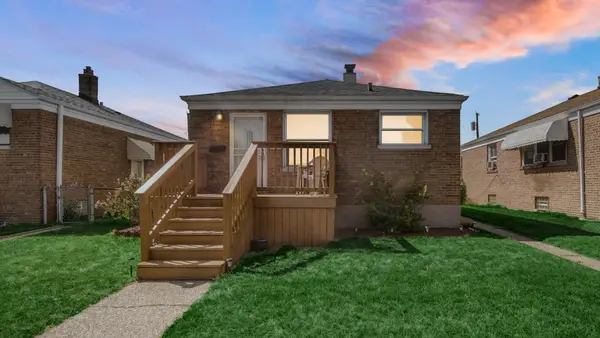 $199,900Active2 beds 1 baths1,650 sq. ft.
3934 Johnson Avenue, Hammond, IN 46327
MLS# 845137Listed by: BANGA REALTY, LLC - New
 $170,000Active3 beds 2 baths1,139 sq. ft.
1029 Eaton Street, Hammond, IN 46320
MLS# 845129Listed by: ADVANCED REAL ESTATE, LLC - New
 $183,500Active3 beds 1 baths1,248 sq. ft.
2932 Gibson Place, Hammond, IN 46323
MLS# 845109Listed by: MCCOLLY REAL ESTATE - New
 $174,900Active5 beds 2 baths2,610 sq. ft.
2014 Benjamin Place, Whiting, IN 46394
MLS# 845112Listed by: REALTY EXECUTIVES PREMIER - Open Sat, 12 to 2pmNew
 $319,500Active3 beds 2 baths1,400 sq. ft.
2461 New York Avenue, Whiting, IN 46394
MLS# 845118Listed by: HOMES ON DEMAND REALTY - New
 $135,000Active4 beds 3 baths2,301 sq. ft.
7232 Magoun Avenue, Hammond, IN 46324
MLS# 844548Listed by: BROKERWORKS GROUP


Protect your home and budget from life's surprises with an Assurant Home Warranty, backed by a partner that supports you through every step of homeownership. Explore Plans.
©2026 Century 21 Real Estate LLC. All rights reserved. CENTURY 21®, the CENTURY 21 Logo and C21® are service marks owned by Century 21 Real Estate LLC. Century 21 Real Estate LLC fully supports the principles of the Fair Housing Act and the Equal Opportunity Act. Each office is independently owned and operated. Listing information is deemed reliable but not guaranteed accurate.