6818 Huron Avenue, Hammond, IN 46323
Local realty services provided by:CENTURY 21 Affiliated
Listed by: keri hir
Office: keri hir708-560-1282
MLS#:843274
Source:Northwest Indiana AOR as distributed by MLS GRID
6818 Huron Avenue,Hammond, IN 46323
$379,900
- 4 Beds
- 5 Baths
- 2,832 sq. ft.
- Single family
- Active
Price summary
- Price:$379,900
- Price per sq. ft.:$134.15
About this home
Welcome to this spacious and beautifully updated home offering room for everyone! Featuring 4 bedrooms, 4.5 bathrooms, plus 2 bonus rooms in the finished basement with walkout to patio, this home provides exceptional flexibility for guests, home offices or hobbies. The impressive primary suite is a true retreat, complete with a private sitting area, luxurious en-suite bath, 10' x 14' walk-in closet, and a private balcony overlooking the back yard--perfect for enjoying your morning coffee or unwinding in the evening. The finished basement expands the living space with a large family room, laundry room, two bonus rooms, and two oversized walk-in storage closets, providing abundant storage and organization. An additional bonus attic family room offers even more versatile living space. Recent 2021 updates include new A/C units, furnaces, oversized water heater, luxury vinyl plank flooring, and stainless steel appliances, giving the home modern style and peace of mind. Outside, enjoy the fully fenced backyard featuring a patio, walkway leading to the alley, and a convenient parking pad. The attached one-car garage opens directly into a practical mudroom, adding everyday convenience. With multiple living areas, generous storage, thoughtful updates, and versatile bonus spaces, this home is ready to accommodate a variety of lifestyles. Located near Purdue and the new YMCA. Sold As-Is...
Contact an agent
Home facts
- Year built:1930
- Subdivision & Development:Forestdale
- Listing ID #:843274
- Added:47 day(s) ago
- Updated:September 18, 2026 at 02:46 PM
Rooms and interior
- Bedrooms:4
- Total bathrooms:5
- Full bathrooms:4
- Half bathrooms:1
- Rooms Total:13
- Kitchen Description:Dishwasher, Gas Range, Microwave, Refrigerator, Stainless Steel Appliance(s)
- Basement:Yes
- Basement Description:Basement
- Living area:2,832 sq. ft.
Structure and exterior
- Year built:1930
- Building area:2,832 sq. ft.
- Lot area:0.11 Acres
- Exterior Features:Balcony, Private Yard
Utilities
- Water:Public
Finances and disclosures
- Price:$379,900
- Price per sq. ft.:$134.15
- Tax amount:$3,473 (2024)
Features and amenities
- Laundry features:Dryer, Washer
Parking
- Parking description:Additional Parking, Attached, Driveway, Garage Door Opener
- Garage:Yes
- Garage spaces:1
New listings near 6818 Huron Avenue
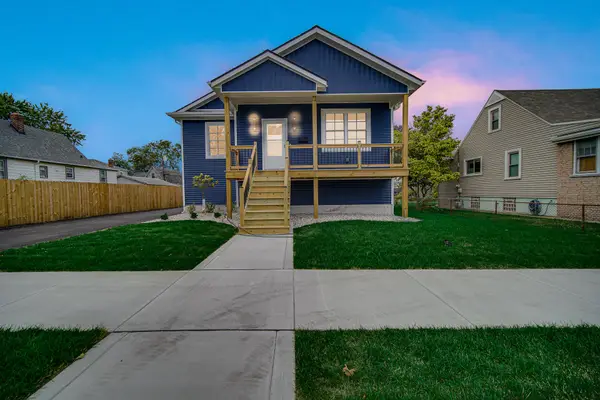 $365,000Pending4 beds 3 baths3,100 sq. ft.
4136 Towle Avenue, Hammond, IN 46327
MLS# 845488Listed by: ELLSBURY GROUP- New

 $200,000Active7.74 Acres
7370 Cline Avenue, Hammond, IN 46323
MLS# 845478Listed by: CENTURY 21 CIRCLE - New
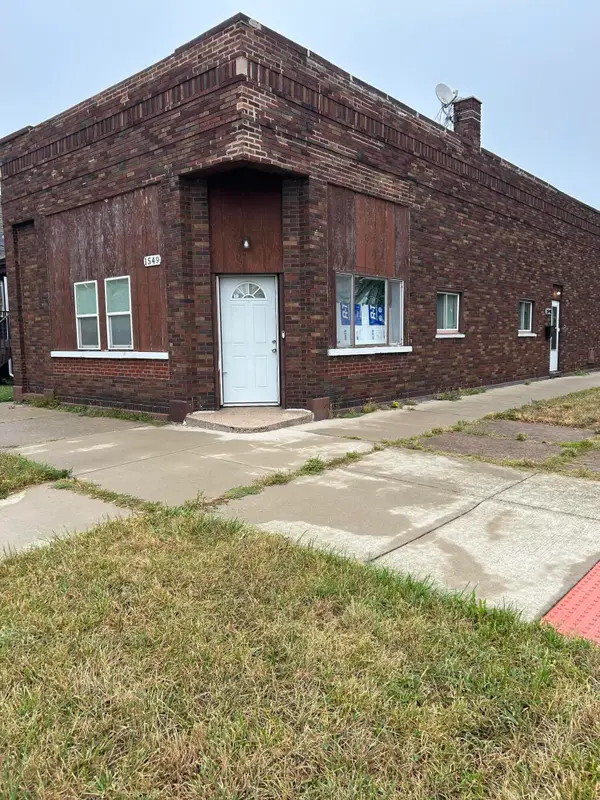 $149,900Active3 beds 1 baths1,188 sq. ft.
1549 Myrtle Avenue, Whiting, IN 46394
MLS# 845470Listed by: WEICHERT, REALTORS-MOKE AGENCY - New
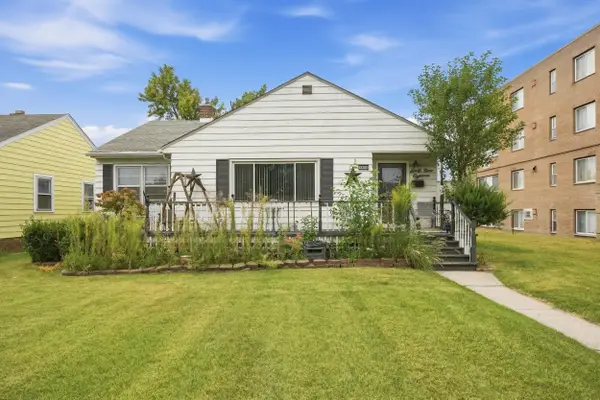 $174,900Active3 beds 2 baths1,086 sq. ft.
6918 Olcott Avenue, Hammond, IN 46323
MLS# 845468Listed by: MCCOLLY REAL ESTATE - New
 $249,000Active3 beds 2 baths1,350 sq. ft.
6627 New Hampshire Avenue, Hammond, IN 46323
MLS# 845431Listed by: ELLSBURY GROUP - New
 $189,900Active3 beds 1 baths1,014 sq. ft.
7138 Jefferson Avenue, Hammond, IN 46324
MLS# 845428Listed by: LISTING LEADERS - New
 $10,000Active0.11 Acres
840 Becker Street, Hammond, IN 46320
MLS# 845391Listed by: COLDWELL BANKER REALTY - New
 $89,000Active2 beds 1 baths904 sq. ft.
842 Indiana Street, Hammond, IN 46320
MLS# 845387Listed by: REALTY EXECUTIVES PREMIER - New
 $215,000Active2 beds 2 baths1,123 sq. ft.
7509 Jackson Avenue, Hammond, IN 46324
MLS# 845312Listed by: REALTY EXECUTIVES PREMIER - New
 $169,900Active3 beds 2 baths1,456 sq. ft.
6547 Gentle Wake Way, Kingston, OK 73439
MLS# 2633906Listed by: HORNER MCCLURE & ASSOCIATES LL


Protect your home and budget from life's surprises with an Assurant Home Warranty, backed by a partner that supports you through every step of homeownership. Explore Plans.
©2026 Century 21 Real Estate LLC. All rights reserved. CENTURY 21®, the CENTURY 21 Logo and C21® are service marks owned by Century 21 Real Estate LLC. Century 21 Real Estate LLC fully supports the principles of the Fair Housing Act and the Equal Opportunity Act. Each office is independently owned and operated. Listing information is deemed reliable but not guaranteed accurate.