6820 Schneider Avenue, Hammond, IN 46323
Local realty services provided by:CENTURY 21 Circle
Listed by: wendy embry
Office: mccolly real estate219-322-5508
MLS#:842933
Source:Northwest Indiana AOR as distributed by MLS GRID
6820 Schneider Avenue,Hammond, IN 46323
$222,900
- 2 Beds
- 2 Baths
- - sq. ft.
- Single family
- Sold
Sorry, we are unable to map this address
Price summary
- Price:$222,900
About this home
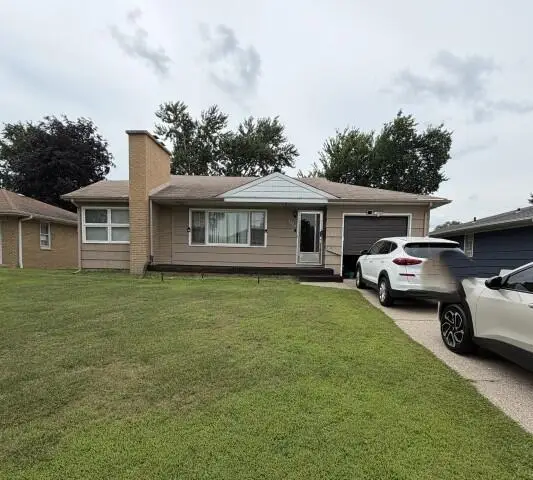
Home Ownership is Achievable....So Do Not Miss Out on this One So You Can Become the Proud New Owner! Very Well Maintained Two Bed and Two Bath Home. Living Room and Dining Area at the Front of the Home with a Neat Counter/Coffee Station or Just for Storage Area in the Dining Room. Great Natural Light with Front of Home Windows and a Side Window at Edge of Living Room . Welcoming Kitchen That Is Ready to Utilize....If Updating is Your Thing It is an Easy Palette to Update. Charming Enclosed Breezeway off the Kitchen that Leads to Both Front of the Home and to the Back Yard. One Bedroom on MAIN Level Right Next to the Immaculate FULL Bathroom. Heading Upstairs You Will Immediately Realize the Options for the Second Bedroom....Large enough for Bedroom and Extra Area for a Nursery or Study or Work Space. What a Plus-Basement is Finished and Totally "Open Space" for However You Choose to Use! Also-Another Bathroom in the Basement! Only Area Not Finished in the Basement is a Roomy Storage Area. Deck for Relaxation, Grilling and Entertaining. Two Car Detached Garage with Additional Storage Space .....Owner also Created A Nice Space for A Vehicle to Park Next to Garage in Addition to the Garage Parking & Street Parking. Conveniently Located to Nearby Shopping and Restaurants. Easy Walk to Purdue Northwest! Easy Access for Commute to Chicagoland. All at a Fair Price with A One Year Warranty Provided for Buyer with an Acceptable Offer. LOW Indiana Taxes Too!...
Contact an agent
Home facts
- Year built:1945
- Subdivision & Development:Forestdale
- Listing ID #:842933
- Added:41 day(s) ago
- Updated:September 06, 2026 at 06:40 AM
Rooms and interior
- Bedrooms:2
- Total bathrooms:2
- Full bathrooms:1
- Rooms Total:7
- Kitchen Description:Electric Range, Refrigerator
- Basement:Yes
- Basement Description:Basement
Structure and exterior
- Year built:1945
- Lot Features:Landscaped
Utilities
- Water:Public
Finances and disclosures
- Price:$222,900
- Tax amount:$2,315 (2025)
Parking
- Parking description:Additional Parking, Detached, Garage Door Opener, Off Street, On Street
- Garage:Yes
- Garage spaces:2
New listings near 6820 Schneider Avenue
- New
 $25,000Active0.16 Acres
4414 Clark Avenue, Hammond, IN 46327
MLS# 844900Listed by: MCCOLLY REAL ESTATE - New
 $225,000Active3 beds 1 baths915 sq. ft.
6423 Missouri Court, Hammond, IN 46323
MLS# 844889Listed by: BAIRD & WARNER RES. SALES INC. - New
 $329,900Active3 beds 2 baths1,734 sq. ft.
1342 Lake Avenue, Whiting, IN 46394
MLS# 844199Listed by: EXP REALTY, LLC - New
 $195,000Active3 beds 2 baths1,450 sq. ft.
7213 Tapper Avenue, Hammond, IN 46324
MLS# 844875Listed by: BETTER HOMES AND GARDENS REAL  $249,000Pending4 beds 2 baths1,514 sq. ft.
7412 Montana Avenue, Hammond, IN 46323
MLS# 844791Listed by: ELLSBURY GROUP- New
 $244,900Active3 beds 1 baths1,664 sq. ft.
7126 Montana Avenue, Hammond, IN 46323
MLS# 844753Listed by: ADVANCED REAL ESTATE, LLC - New
 $309,000Active4 beds 3 baths1,656 sq. ft.
1021 Moss Street, Hammond, IN 46320
MLS# 844737Listed by: PEARL REALTY, LLC - New

 $216,500Active3 beds 1 baths1,221 sq. ft.
6623 Nebraska Avenue, Hammond, IN 46323
MLS# 844743Listed by: CENTURY 21 CIRCLE - New
 $234,900Active3 beds 1 baths2,390 sq. ft.
7324 Arkansas Avenue, Hammond, IN 46323
MLS# 844723Listed by: KERI HIR - New
 $225,000Active4 beds 3 baths2,292 sq. ft.
1013 177th Place, Hammond, IN 46324
MLS# 844709Listed by: SCHUPP REAL ESTATE


Protect your home and budget from life's surprises with an Assurant Home Warranty, backed by a partner that supports you through every step of homeownership. Explore Plans.
©2026 Century 21 Real Estate LLC. All rights reserved. CENTURY 21®, the CENTURY 21 Logo and C21® are service marks owned by Century 21 Real Estate LLC. Century 21 Real Estate LLC fully supports the principles of the Fair Housing Act and the Equal Opportunity Act. Each office is independently owned and operated. Listing information is deemed reliable but not guaranteed accurate.