
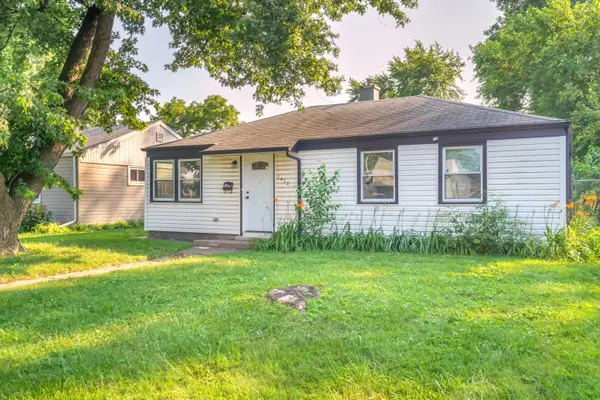
7532 Bertram Avenue, Hammond, IN 46324
Local realty services provided by:CENTURY 21 Affiliated
Listed by: crystal heady
Office: @properties/christie's intl re219-440-0070
MLS#:848541
Source:Northwest Indiana AOR as distributed by MLS GRID
7532 Bertram Avenue,Hammond, IN 46324
$224,900
- 2 Beds
- 1 Baths
- 1,536 sq. ft.
- Single family
- Active
Price summary
- Price:$224,900
- Price per sq. ft.:$146.42
About this home
More room than you'd expect - move-in ready in Hammond. Welcome to 7532 Bertram Avenue, a beautifully updated 2-bedroom, 1-bath home offering 1,536 square feet with TWO additional flex rooms in the FINISHED BASEMENT that makes it live far bigger than the bedroom count suggests. On the main level, newer flooring runs throughout, the bathroom has been refreshed with a stylish lighted mirror, and the completely remodeled kitchen is the centerpiece: 42-inch cabinets, quartz countertops, and newer appliances, ready for your first meal. Downstairs, the finished basement features brand-new flooring, fresh paint, and a spacious recreation room made for movie nights and entertaining, PLUS TWO ADDITIONAL FLEX ROOMS ready to become a home office, guest space, workout room, craft studio, or whatever your life calls for. There's also a laundry area with the washer and dryer INCLUDED, and space with real potential for a FUTURE SECOND BATHROOM. Behind the scenes, a newer furnace and central air deliver comfort and peace of mind. Outside, enjoy a fenced-in yard and a detached 2-car garage. And the location does the rest, a prime Hammond setting near major expressways, restaurants, shopping, and schools. Updated, versatile, and ready from day one. Don't miss this one! Schedule your showing today and ask about the Hammond homebound down payment assistant and college bound FREE tuition programs! Taxes do not reflect exemptions and will be less....
Contact an agent
Home facts
- Year built:1955
- Subdivision & Development:Tri-State Gardens 02 Add/Hammond
- Listing ID #:848541
- Added:1 day(s) ago
- Updated:November 21, 2026 at 05:22 AM
Rooms and interior
- Bedrooms:2
- Total bathrooms:1
- Full bathrooms:1
- Rooms Total:8
- Kitchen Description:Built-In Gas Range, Microwave, Refrigerator
- Basement:Yes
- Basement Description:Basement
- Living area:1,536 sq. ft.
Structure and exterior
- Year built:1955
- Building area:1,536 sq. ft.
- Lot area:0.11 Acres
- Lot Features:Landscaped
- Exterior Features:Rain Gutters
Utilities
- Water:Public
Finances and disclosures
- Price:$224,900
- Price per sq. ft.:$146.42
- Tax amount:$2,918 (2024)
Features and amenities
- Laundry features:Dryer, Washer
Parking
- Parking description:Additional Parking, Detached, Garage Door Opener
- Garage:Yes
- Garage spaces:2
New listings near 7532 Bertram Avenue
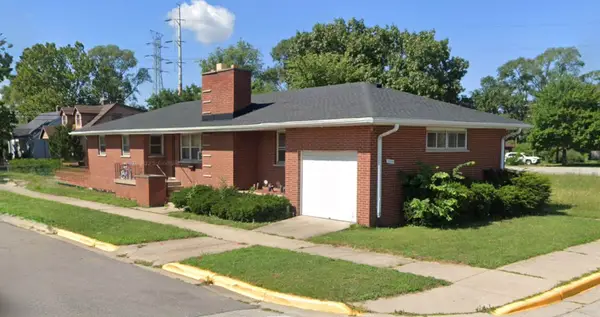 $150,000Pending3 beds 2 baths1,332 sq. ft.
1524 Hoffman Street, Hammond, IN 46327
MLS# 848612Listed by: BETTER HOMES AND GARDENS REAL- New
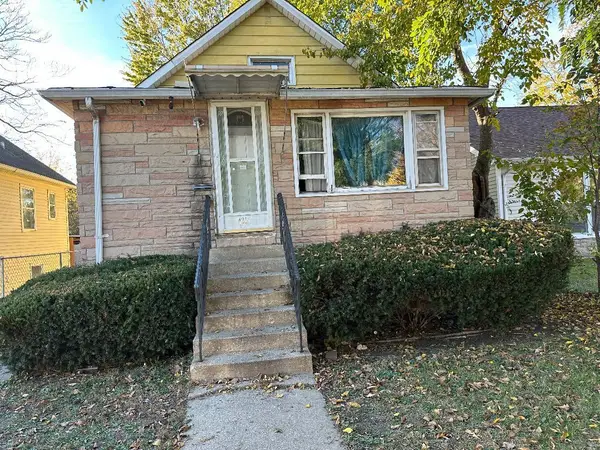 $145,000Active2 beds 1 baths1,560 sq. ft.
4214 Johnson Avenue, Hammond, IN 46327
MLS# 848564Listed by: RELIABLE REAL ESTATE NWI. INC. - New
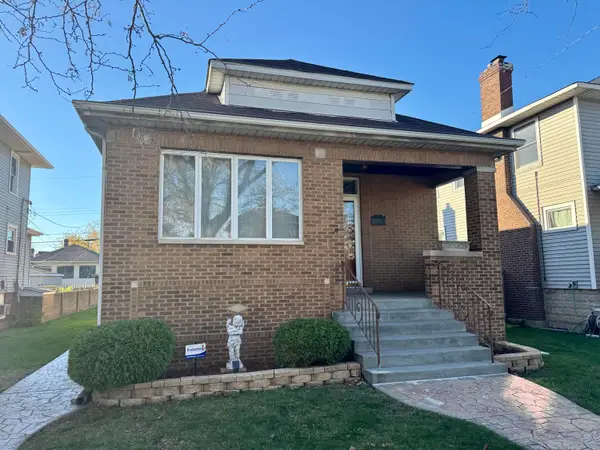 $345,000Active3 beds 2 baths2,579 sq. ft.
2026 Wespark Avenue, Hammond, IN 46394
MLS# 848535Listed by: G & R REALTY, INC. - New
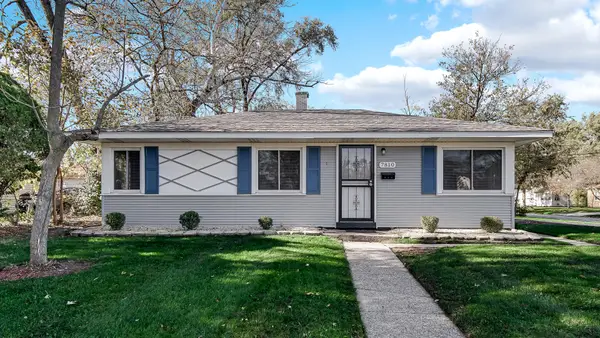 $189,900Active3 beds 1 baths864 sq. ft.
7810 Bertram Avenue, Hammond, IN 46324
MLS# 848536Listed by: EXP REALTY, LLC - New
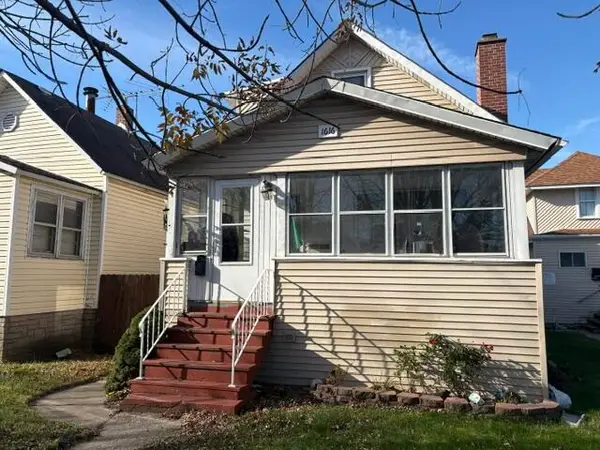 $163,500Active3 beds 2 baths1,655 sq. ft.
1616 Lake Avenue, Whiting, IN 46394
MLS# 848499Listed by: RE/MAX REALTY ASSOCIATES - New
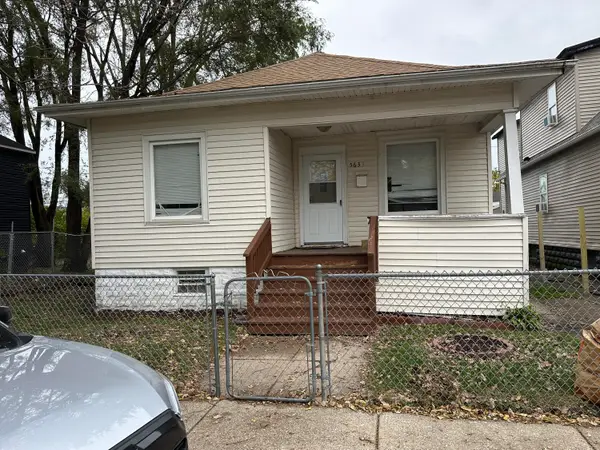 $125,000Active3 beds 1 baths2,120 sq. ft.
5637 Alice Avenue, Hammond, IN 46320
MLS# 848492Listed by: RELIABLE REAL ESTATE NWI. INC. - Open Sat, 1 to 3pmNew
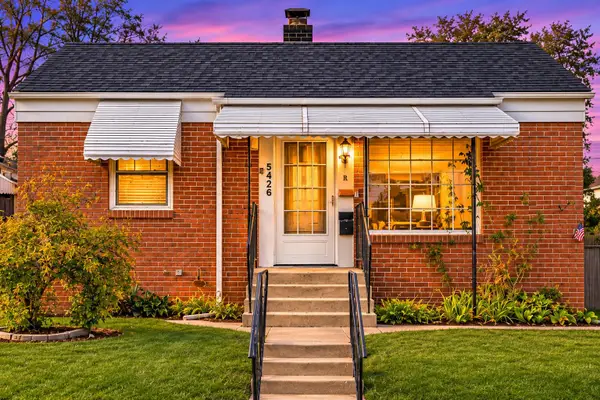 $149,900Active2 beds 1 baths700 sq. ft.
5426 Birch Avenue, Hammond, IN 46320
MLS# 848489Listed by: BAIRD & WARNER RES. SALES INC. - New
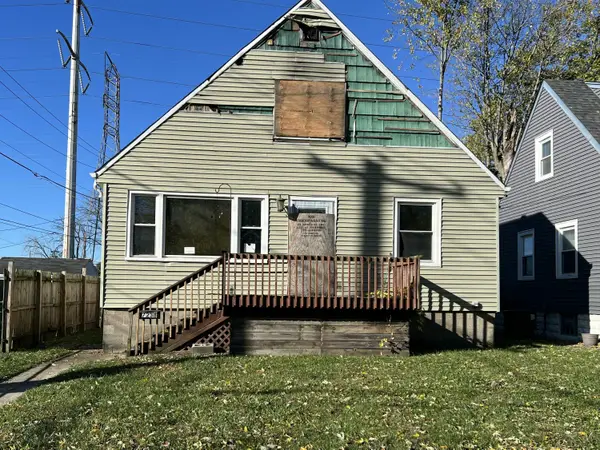 $135,000Active2 beds 1 baths1,680 sq. ft.
7238 Mccook Avenue, Hammond, IN 46323
MLS# 848457Listed by: KEY REALTY INDIANA, LLC - New
 $189,000Active3 beds 1 baths888 sq. ft.
7432 Southeastern Avenue, Hammond, IN 46324
MLS# 848423Listed by: ELLSBURY GROUP


Protect your home and budget from life's surprises with an Assurant Home Warranty, backed by a partner that supports you through every step of homeownership. Explore Plans.
©2026 Century 21 Real Estate LLC. All rights reserved. CENTURY 21®, the CENTURY 21 Logo and C21® are service marks owned by Century 21 Real Estate LLC. Century 21 Real Estate LLC fully supports the principles of the Fair Housing Act and the Equal Opportunity Act. Each office is independently owned and operated. Listing information is deemed reliable but not guaranteed accurate.