7726 New Hampshire Avenue, Hammond, IN 46323
Local realty services provided by:CENTURY 21 Affiliated
Listed by: katherine bultema
Office: compass indiana, llc.317-563-5051
MLS#:842976
Source:Northwest Indiana AOR as distributed by MLS GRID
7726 New Hampshire Avenue,Hammond, IN 46323
$185,500
- 3 Beds
- 1 Baths
- - sq. ft.
- Single family
- Sold
Sorry, we are unable to map this address
Price summary
- Price:$185,500
About this home
Recently updated 3 bed, 1 full bath Ranch home offering the perfect combination of modern day improvements and everyday convenience. Step inside to discover a fresh, neutral interior featuring stylish luxury vinyl plank flooring, crisp white trim, and contemporary paint colors that create a bright, welcoming atmosphere throughout. The spacious living room leads into an eat-in kitchen that includes oak cabinetry, laminate countertops, new white appliances, & tile flooring. Enjoy the benefits of a separate laundry room with a utility sink + washer & dryer included. Outside, enjoy a detached garage, fenced yard, and a newer concrete patio--ideal for outdoor entertaining & cookouts. Situated in a highly convenient Hammond location, this home offers incredibly quick access to I-80/94, making commuting to Downtown Chicago and surrounding communities exceptionally easy. Whether you're a first-time buyer, downsizing, or searching for a turnkey investment, this move-in ready home delivers unbeatable accessibility....
Contact an agent
Home facts
- Year built:1960
- Subdivision & Development:Tri-State Manor Add
- Listing ID #:842976
- Added:39 day(s) ago
- Updated:September 05, 2026 at 06:46 AM
Rooms and interior
- Bedrooms:3
- Total bathrooms:1
- Full bathrooms:1
- Rooms Total:6
- Kitchen Description:Dishwasher, Gas Range, Refrigerator
- Basement Description:No Basement
Structure and exterior
- Year built:1960
- Lot Features:Landscaped
Utilities
- Water:Public
Finances and disclosures
- Price:$185,500
- Tax amount:$2,982 (2025)
Features and amenities
- Laundry features:Dryer, Washer
Parking
- Parking description:Detached, Driveway
- Garage:Yes
- Garage spaces:2
New listings near 7726 New Hampshire Avenue
- Open Sat, 2 to 3pm
 $249,000Pending4 beds 2 baths1,514 sq. ft.
7412 Montana Avenue, Hammond, IN 46323
MLS# 844791Listed by: ELLSBURY GROUP - New
 $244,900Active3 beds 1 baths1,664 sq. ft.
7126 Montana Avenue, Hammond, IN 46323
MLS# 844753Listed by: ADVANCED REAL ESTATE, LLC - New
 $309,000Active4 beds 3 baths1,656 sq. ft.
1021 Moss Street, Hammond, IN 46320
MLS# 844737Listed by: PEARL REALTY, LLC - New

 $216,500Active3 beds 1 baths1,221 sq. ft.
6623 Nebraska Avenue, Hammond, IN 46323
MLS# 844743Listed by: CENTURY 21 CIRCLE - New
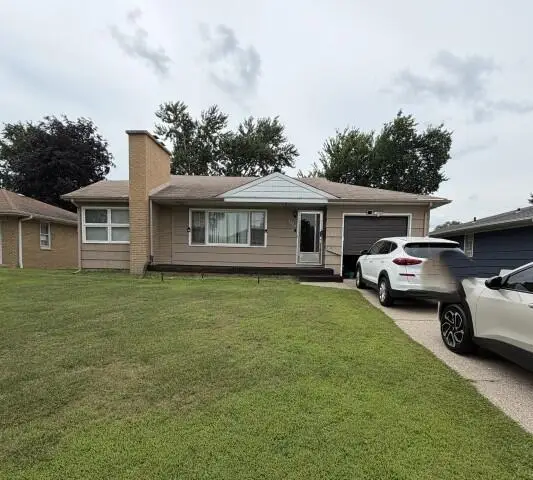 $234,900Active3 beds 1 baths2,390 sq. ft.
7324 Arkansas Avenue, Hammond, IN 46323
MLS# 844723Listed by: KERI HIR - New
 $225,000Active4 beds 3 baths2,292 sq. ft.
1013 177th Place, Hammond, IN 46324
MLS# 844709Listed by: SCHUPP REAL ESTATE - New
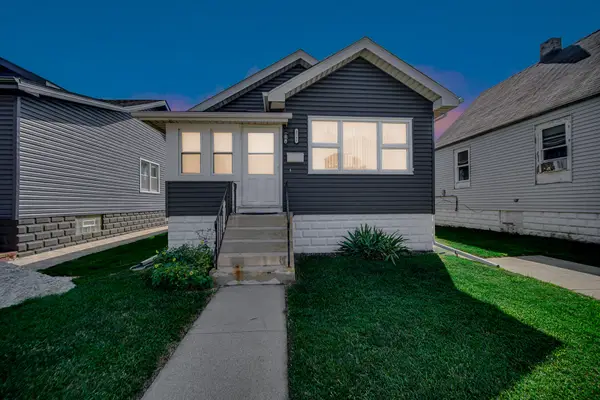 $230,000Active2 beds 1 baths1,488 sq. ft.
4241 Hohman Avenue, Hammond, IN 46327
MLS# 844710Listed by: NEW CHAPTER REAL ESTATE - New
 $275,000Active3 beds 1 baths2,036 sq. ft.
1442 Warwick Avenue, Whiting, IN 46394
MLS# 844695Listed by: REALTY EXECUTIVES PREMIER - New
 $119,900Active2 beds 1 baths1,122 sq. ft.
6429 Calumet Avenue, Hammond, IN 46324
MLS# 844687Listed by: WEICHERT REALTORS - SHORELINE - New
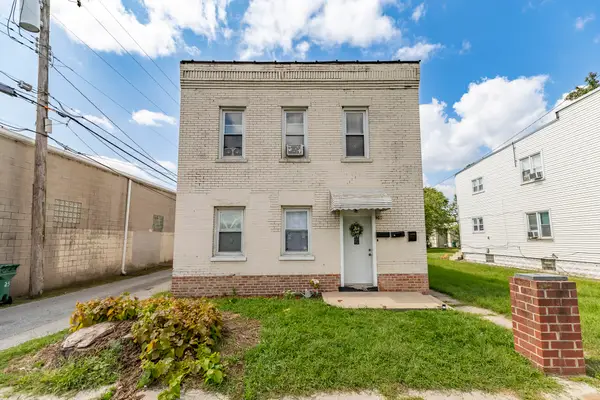 $189,900Active4 beds 2 baths
4422 Clark Avenue, Hammond, IN 46327
MLS# 844688Listed by: MCCOLLY REAL ESTATE


Protect your home and budget from life's surprises with an Assurant Home Warranty, backed by a partner that supports you through every step of homeownership. Explore Plans.
©2026 Century 21 Real Estate LLC. All rights reserved. CENTURY 21®, the CENTURY 21 Logo and C21® are service marks owned by Century 21 Real Estate LLC. Century 21 Real Estate LLC fully supports the principles of the Fair Housing Act and the Equal Opportunity Act. Each office is independently owned and operated. Listing information is deemed reliable but not guaranteed accurate.