
903 Drackert Street, Hammond, IN 46320
Local realty services provided by:CENTURY 21 Circle
Listed by: alejandrina perez de davila
Office: homes on demand realty219-308-4608
MLS#:844510
Source:Northwest Indiana AOR as distributed by MLS GRID
903 Drackert Street,Hammond, IN 46320
$275,000
- 4 Beds
- 3 Baths
- 1,931 sq. ft.
- Single family
- Active
Price summary
- Price:$275,000
- Price per sq. ft.:$142.41
About this home
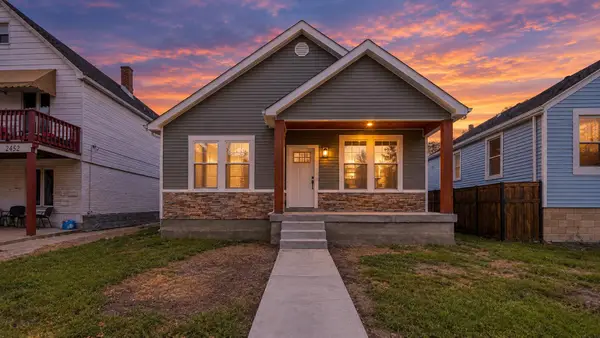
Welcome to this beautifully remodeled 4-bedroom, 2.5-bath home situated on a desirable corner lot! The home was professionally redesigned by an architect with a modern interior concept, creating a functional and inviting layout. The owner enjoyed the home for approximately three years following the renovation. Step inside through the spacious enclosed front porch and into an open-concept main level featuring high ceilings and a seamless flow between the living room, dining area, and kitchen. The modern kitchen offers granite countertops, stainless steel appliances, and plenty of cabinet space. A convenient mudroom off the kitchen provides direct access to the backyard, and a half bath completes the main living area. The main-level primary bedroom features double closets with custom-built shelving and convenient access to a full bathroom. Upstairs, you'll find three additional bedrooms, all with custom closet shelving, plus another full bathroom. The full unfinished walk-out basement provides excellent additional space and future possibilities. Major mechanicals, including the furnace, central A/C, and water heater, are approximately five years old. Plumbing was also redone as part of the home's renovation. Outside, enjoy a fully fenced backyard and concrete parking pad. Conveniently located near expressways for easy access to Chicago, as well as shopping, restaurants, and everyday amenities. Modern design, four bedrooms, a main-level primary, updated mechanicals, a walk-out basement, and a great location--all come together to make this home one you won't want to miss. Schedule your showing today!...
Contact an agent
Home facts
- Year built:1915
- Subdivision & Development:Oakland Add
- Listing ID #:844510
- Added:15 day(s) ago
- Updated:September 13, 2026 at 02:34 PM
Rooms and interior
- Bedrooms:4
- Total bathrooms:3
- Full bathrooms:2
- Half bathrooms:1
- Rooms Total:7
- Kitchen Description:Gas Range, Microwave, Refrigerator, Stainless Steel Appliance(s)
- Basement:Yes
- Basement Description:Basement
- Living area:1,931 sq. ft.
Structure and exterior
- Year built:1915
- Building area:1,931 sq. ft.
- Lot area:0.1 Acres
- Lot Features:Corner Lot
Utilities
- Water:Public
Finances and disclosures
- Price:$275,000
- Price per sq. ft.:$142.41
- Tax amount:$3,186 (2025)
Parking
- Parking description:Off Street, On Street
New listings near 903 Drackert Street
- New
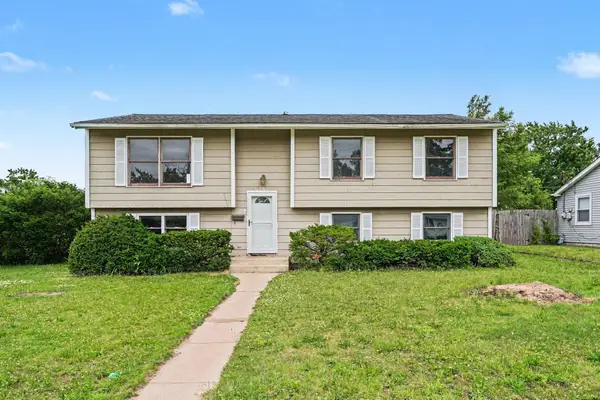 $245,000Active4 beds 3 baths1,557 sq. ft.
6743 Leland Avenue, Hammond, IN 46323
MLS# 845170Listed by: OPENDOOR BROKERAGE, LLC - New
 $229,900Active6 beds 3 baths2,424 sq. ft.
242 169th Street, Hammond, IN 46324
MLS# 845151Listed by: MCCOLLY REAL ESTATE - New
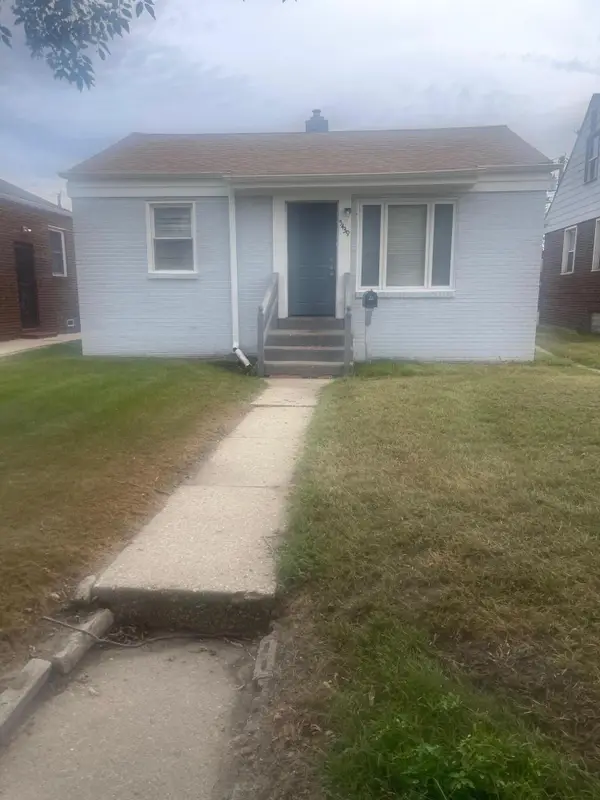 $149,500Active2 beds 1 baths700 sq. ft.
5439 Birch Avenue, Hammond, IN 46320
MLS# 845156Listed by: COMPLETE ASSET PROTECTION SERV - New
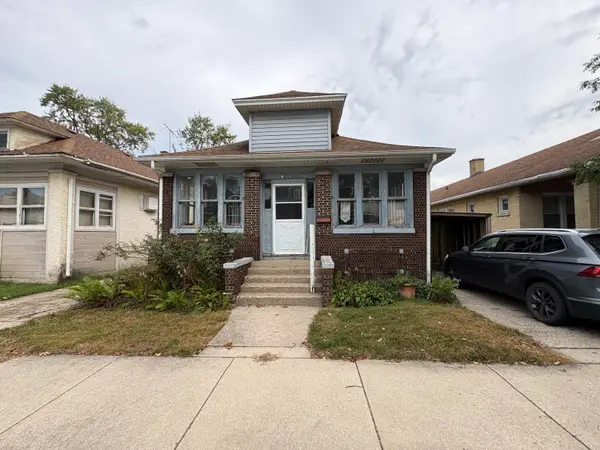 $99,000Active3 beds 1 baths960 sq. ft.
4731 Towle Avenue, Hammond, IN 46327
MLS# 845144Listed by: RE/MAX REALTY ASSOCIATES - New
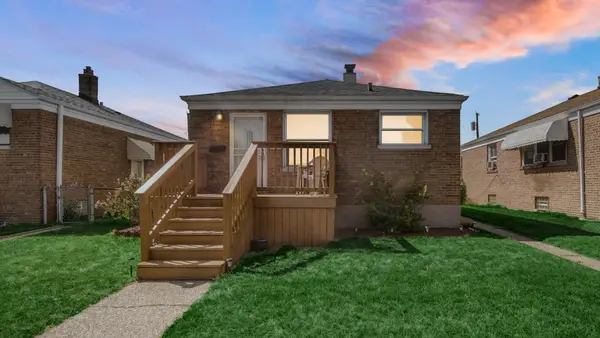 $199,900Active2 beds 1 baths1,650 sq. ft.
3934 Johnson Avenue, Hammond, IN 46327
MLS# 845137Listed by: BANGA REALTY, LLC - New
 $170,000Active3 beds 2 baths1,139 sq. ft.
1029 Eaton Street, Hammond, IN 46320
MLS# 845129Listed by: ADVANCED REAL ESTATE, LLC - New
 $183,500Active3 beds 1 baths1,248 sq. ft.
2932 Gibson Place, Hammond, IN 46323
MLS# 845109Listed by: MCCOLLY REAL ESTATE - New
 $174,900Active5 beds 2 baths2,610 sq. ft.
2014 Benjamin Place, Whiting, IN 46394
MLS# 845112Listed by: REALTY EXECUTIVES PREMIER - Open Sat, 12 to 2pmNew
 $319,500Active3 beds 2 baths1,400 sq. ft.
2461 New York Avenue, Whiting, IN 46394
MLS# 845118Listed by: HOMES ON DEMAND REALTY - New
 $135,000Active4 beds 3 baths2,301 sq. ft.
7232 Magoun Avenue, Hammond, IN 46324
MLS# 844548Listed by: BROKERWORKS GROUP


Protect your home and budget from life's surprises with an Assurant Home Warranty, backed by a partner that supports you through every step of homeownership. Explore Plans.
©2026 Century 21 Real Estate LLC. All rights reserved. CENTURY 21®, the CENTURY 21 Logo and C21® are service marks owned by Century 21 Real Estate LLC. Century 21 Real Estate LLC fully supports the principles of the Fair Housing Act and the Equal Opportunity Act. Each office is independently owned and operated. Listing information is deemed reliable but not guaranteed accurate.