
4611 W 1300 S, Hanna, IN 46340
Local realty services provided by:CENTURY 21 Circle
Listed by: jaime janowsky, marco trevino
Office: listing leaders219-462-5478
MLS#:847364
Source:Northwest Indiana AOR as distributed by MLS GRID
4611 W 1300 S,Hanna, IN 46340
$540,000
- 4 Beds
- 4 Baths
- 3,386 sq. ft.
- Single family
- Active
Upcoming open houses
- Sat, Oct 3111:30 am - 01:00 pm
Price summary
- Price:$540,000
- Price per sq. ft.:$159.48
About this home
Prepare to be captivated by this extraordinary custom-built home sitting on just over 2 acres, ideally located in Hanna with seamless access to Valparaiso and LaPorte! Offering the ultimate blend of quality, comfort, and unmatched utility, this rare property pairs a beautifully appointed main residence with a massive pole barn. Inside the main house, you'll find a thoughtful design and exceptional attention to detail. The main floor boasts a luxurious primary suite complete with custom built-ins, a walk-in closet, and an ensuite bath with a jacuzzi tub and walk-in shower. At the heart of the home, a bright kitchen with all appliances included opens to an inviting family room anchored by a cozy fireplace and leading out to a serene enclosed porch. With 4 bedrooms, 3.5 baths, and a dedicated home office, space is never an issue. The massive basement is a blank canvas limited only by your imagination--bring your dream home theater, play space, or studio to life, complete with two large storage rooms. Peace of mind comes standard with major mechanical updates including a high-efficiency tankless water heater, A/C (2021), furnace (2021), and a transferable Nova basement warranty. Outside, the picturesque grounds feature fruit-bearing apple and peach trees, a Generac gas generator for worry-free power, a gas grill that stays with the home, and a 2-car parking pad set near the tranquil open field. The ultimate centerpiece is the heated 4,000+ sq ft pole barn--built with exceptional craftsmanship and featuring a full mechanic bay, dedicated RV storage, a small kitchen, a 3/4 bath, a 1,500 sq ft finished walk-up loft, and a dedicated hot tub room (hot tub included!). An incredible property that delivers everything you could ever want--schedule your private tour today....
Contact an agent
Home facts
- Year built:1974
- Subdivision & Development:NA
- Listing ID #:847364
- Added:2 day(s) ago
- Updated:October 28, 2026 at 06:20 PM
Rooms and interior
- Bedrooms:4
- Total bathrooms:4
- Full bathrooms:2
- Half bathrooms:1
- Rooms Total:10
- Kitchen Description:Gas Range, Range Hood, Refrigerator, Stainless Steel Appliance(s)
- Basement:Yes
- Basement Description:Basement
- Living area:3,386 sq. ft.
Structure and exterior
- Year built:1974
- Building area:3,386 sq. ft.
- Lot area:2 Acres
- Exterior Features:Private Yard, Rain Gutters
Schools
- High school:Adams Central High School
- Middle school:Central Middle School
- Elementary school:South Central Elementary
Utilities
- Water:Well
Finances and disclosures
- Price:$540,000
- Price per sq. ft.:$159.48
- Tax amount:$1,966 (2025)
Parking
- Parking description:Additional Parking, Attached, Driveway, Garage Door Opener, Oversized
- Garage:Yes
- Garage spaces:2
New listings near 4611 W 1300 S
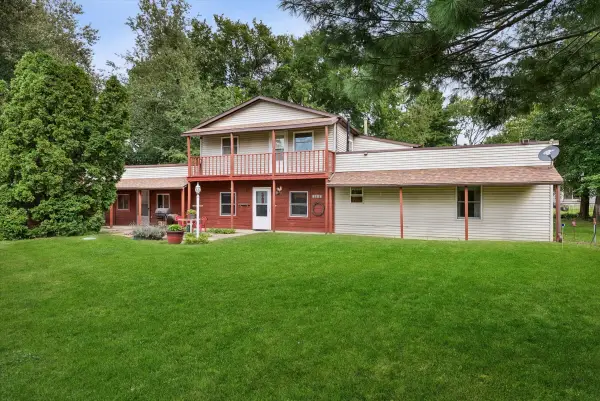 $199,500Active3 beds 2 baths2,300 sq. ft.
4465 W Old Hwy 30, Hanna, IN 46340
MLS# 846092Listed by: @PROPERTIES/CHRISTIE'S INTL RE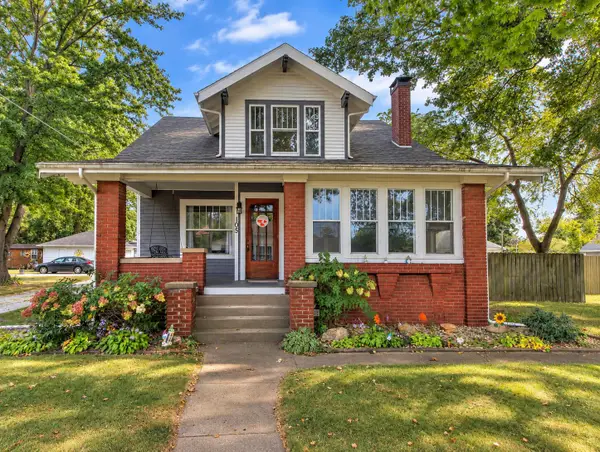 $265,000Active5 beds 2 baths2,438 sq. ft.
105 N Thompson Street, Hanna, IN 46340
MLS# 845365Listed by: LAPORTE COUNTY REALTY, INC. $2,349,875Active40 Acres
14499 S 400 W, Hanna, IN 46340
MLS# 843925Listed by: SCHUPP REAL ESTATE $219,900Active3 beds 2 baths1,328 sq. ft.
8 E Moore Street, Hanna, IN 46340
MLS# 840496Listed by: MCCOLLY REAL ESTATE $1,250,000Active5 beds 4 baths5,131 sq. ft.
5455 W 1425 S, Hanna, IN 46340
MLS# 830315Listed by: @PROPERTIES/CHRISTIE'S INTL RE $235,000Active2 beds 1 baths984 sq. ft.
13956 S 550 W, Hanna, IN 46340
MLS# 838496Listed by: WEICHERT, REALTORS-MOKE AGENCY


Protect your home and budget from life's surprises with an Assurant Home Warranty, backed by a partner that supports you through every step of homeownership. Explore Plans.
©2026 Century 21 Real Estate LLC. All rights reserved. CENTURY 21®, the CENTURY 21 Logo and C21® are service marks owned by Century 21 Real Estate LLC. Century 21 Real Estate LLC fully supports the principles of the Fair Housing Act and the Equal Opportunity Act. Each office is independently owned and operated. Listing information is deemed reliable but not guaranteed accurate.