
120 Parkside Drive, Hanover, IN 47243
Local realty services provided by:CENTURY 21 River Valley Real Estate, Inc.
120 Parkside Drive,Hanover, IN 47243
$220,000
- 3 Beds
- 2 Baths
- 1,300 sq. ft.
- Single family
- Active
Upcoming open houses
- Sun, Oct 0401:00 pm - 03:00 pm
Listed by: rebecca bergeron
Office: jpar aspire
MLS#:2026011912
Source:IN_SIRA
Price summary
- Price:$220,000
- Price per sq. ft.:$169.23
About this home
OPEN HOUSE SUNDAY OCTOBER 4TH 1-3!
LOCATION! LAYOUT! This adorable 3-bedroom, 2-bath home has so much to offer! Featuring a desirable split-bedroom floor plan and a bright, open layout, this home offers the perfect combination of comfort, functionality, and style.
The spacious living area flows right into the kitchen and dining space, making it easy to enjoy everyday living or gather with friends and family. Patio access just off the dining area makes summertime BBQs and outdoor entertaining a breeze, while the large glass doors bring in plenty of natural light. The beautiful kitchen features white cabinetry, granite countertops, stainless steel appliances, and plenty of counter space! The primary suite offers a comfortable retreat with its own full bath and spacious closet. Two additional bedrooms provide plenty of flexibility for family, guests, or a home office. You’ll also appreciate the attached 2-car garage for parking and extra storage, along with a backyard that gives you plenty of room to relax, play, or entertain. Tucked into a neighborhood setting while still conveniently located near shopping, dining, schools and everyday amenities—this home is one you’ll definitely want to see!...
Contact an agent
Home facts
- Year built:2022
- Subdivision & Development:Hanover Manor
- Listing ID #:2026011912
- Added:13 day(s) ago
- Updated:October 02, 2026 at 10:50 PM
Rooms and interior
- Bedrooms:3
- Total bathrooms:2
- Full bathrooms:2
- Bathrooms Description:Bath in Primary Bedroom
- Kitchen Description:Dishwasher, Disposal, Eat-in Kitchen, Microwave, Oven, Range, Refrigerator
- Bedroom Description:Main Level Primary
- Living area:1,300 sq. ft.
Heating and cooling
- Cooling:Central Air
- Heating:Heat Pump
- Central air:Yes
Structure and exterior
- Year built:2022
- Building area:1,300 sq. ft.
- Lot area:0.18 Acres
- Architectural Style:One Story
- Construction Materials:Frame, Vinyl Siding
- Exterior Features:Covered, Patio, Porch
- Foundation Description:Slab
- Levels:1 Story
Utilities
- Water:Connected, Public
Finances and disclosures
- Price:$220,000
- Price per sq. ft.:$169.23
- Tax amount:$801
Features and amenities
- Appliances:Dishwasher, Disposal, Microwave, Oven, Range, Refrigerator
- Laundry features:Laundry Room, Main Level
- Amenities:Ceiling Fans, Open Floorplan, Thermal Windows, Walk-In Closet(s)
Parking
- Parking description:Attached, Garage, Garage Door Opener
- Garage:Yes
- Garage spaces:2
New listings near 120 Parkside Drive
- New
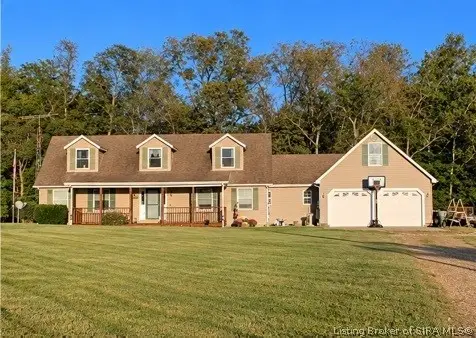 $446,000Active4 beds 3 baths2,768 sq. ft.
4227 S 400 W, Hanover, IN 47243
MLS# 2026012214Listed by: SCHULER BAUER REAL ESTATE SERVICES ERA POWERED (N - New
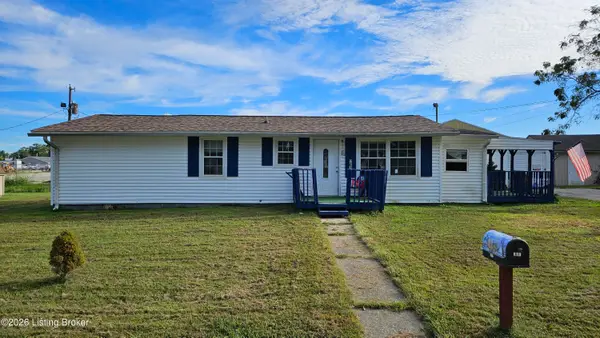 $124,999Active3 beds 1 baths1,198 sq. ft.
267 Shady Nook, Hanover, IN 47243
MLS# 1730357Listed by: MAY TEAM REALTORS - New
 $469,900Active5 beds 3 baths3,230 sq. ft.
5157 W Foster Road, Hanover, IN 47243
MLS# 2026012033Listed by: F.C. TUCKER/SCOTT LYNCH GROUP 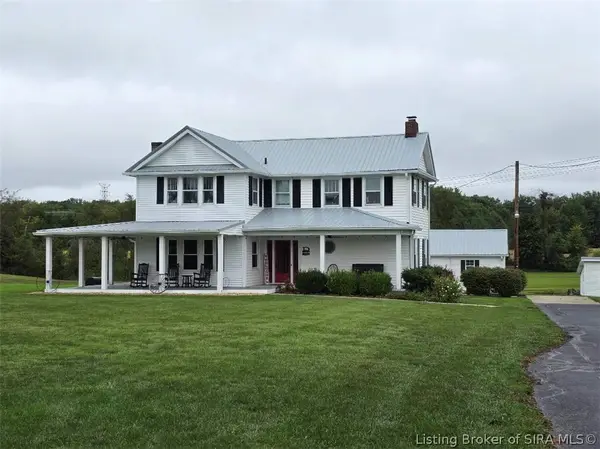 $1,590,000Active4 beds 3 baths2,508 sq. ft.
193 N Music Drive, Hanover, IN 47243
MLS# 2026011951Listed by: COLDWELL BANKER HARRELL & ASSO $139,900Active3 beds 2 baths1,300 sq. ft.
1826 S 640 W, Hanover, IN 47243
MLS# 2026011935Listed by: F.C. TUCKER/SCOTT LYNCH GROUP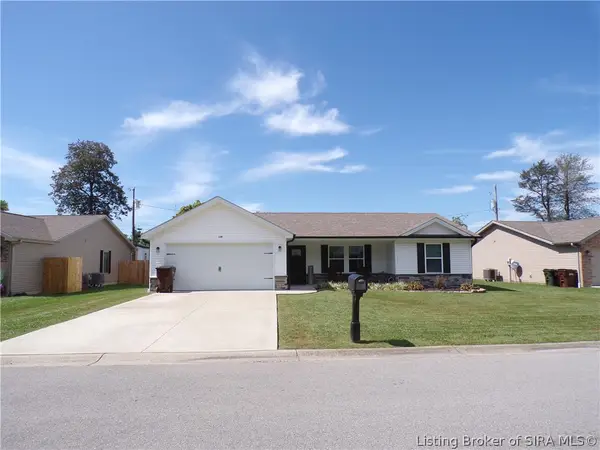 $245,000Active3 beds 2 baths1,311 sq. ft.
130 Parkside Drive, Hanover, IN 47243
MLS# 2026011770Listed by: COLDWELL BANKER HARRELL & ASSO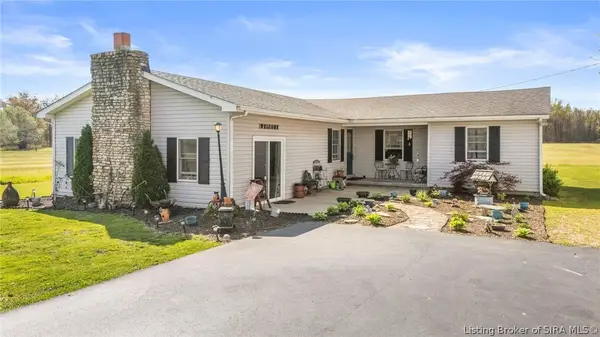 $289,900Active3 beds 2 baths1,596 sq. ft.
5961 W State Road 56, Hanover, IN 47243
MLS# 2026011775Listed by: LEGACY LAND USE & REALTY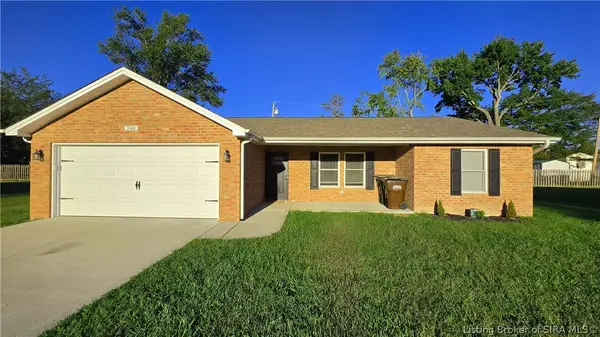 $244,900Active3 beds 2 baths1,300 sq. ft.
180 Parkside Drive, Hanover, IN 47243
MLS# 2026011752Listed by: EXP REALTY, LLC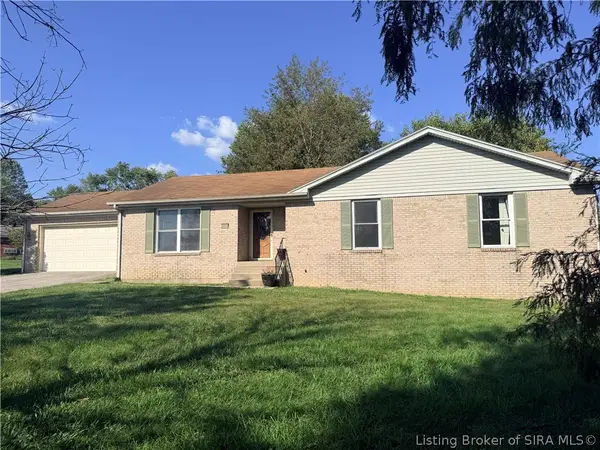 $260,000Active3 beds 2 baths1,577 sq. ft.
2655 S Tull Road, Hanover, IN 47243
MLS# 2026011440Listed by: KELLER WILLIAMS REALTY CONSULTANTS


Protect your home and budget from life's surprises with an Assurant Home Warranty, backed by a partner that supports you through every step of homeownership. Explore Plans.
©2026 Century 21 Real Estate LLC. All rights reserved. CENTURY 21®, the CENTURY 21 Logo and C21® are service marks owned by Century 21 Real Estate LLC. Century 21 Real Estate LLC fully supports the principles of the Fair Housing Act and the Equal Opportunity Act. Each office is independently owned and operated. Listing information is deemed reliable but not guaranteed accurate.