
123 N Sycamore Drive, Hanover, IN 47243
Local realty services provided by:CENTURY 21 River Valley Real Estate, Inc.
123 N Sycamore Drive,Hanover, IN 47243
$185,000
- 3 Beds
- 1 Baths
- - sq. ft.
- Single family
- Sold
Listed by: jim pruett
Office: exp realty, llc.
MLS#:202608594
Source:IN_SIRA
Sorry, we are unable to map this address
Price summary
- Price:$185,000
About this home
Beautifully renovated 3 bedroom, 1 bath home in a desirable Hanover subdivision on Sycamore Drive. Thoughtful updates include new cabinets with granite countertops, fresh interior and exterior paint, new flooring, new interior doors, updated plumbing, new shingles, gutters and downspouts, and a new electric heat pump HVAC. There is a crawlspace, 1 car attached garage, and a bright, open layout. Kitchen is equipped with new range, microwave, dishwasher and refrigerator. Perfect blend of modern finishes and small town charm, ready for immediate occupancy.
Contact an agent
Home facts
- Year built:1975
- Listing ID #:202608594
- Added:44 day(s) ago
- Updated:July 10, 2026 at 06:56 AM
Rooms and interior
- Bedrooms:3
- Total bathrooms:1
- Full bathrooms:1
- Kitchen Description:Dishwasher, Microwave, Oven, Range, Refrigerator
- Bedroom Description:Main Level Primary
- Basement:Yes
- Basement Description:Crawl Space
Heating and cooling
- Cooling:Central Air
- Heating:Forced Air
- Central air:Yes
Structure and exterior
- Year built:1975
- Architectural Style:One Story
- Foundation Description:Block
- Levels:1 Story
Utilities
- Water:Connected, Public
- Sewer:Public Sewer
Finances and disclosures
- Price:$185,000
- Tax amount:$1,298
Features and amenities
- Appliances:Dishwasher, Microwave, Oven, Range, Refrigerator
- Laundry features:Laundry Room, Main Level
- Amenities:Utility Room
Parking
- Parking description:Attached, Garage
- Garage:Yes
- Garage spaces:1
New listings near 123 N Sycamore Drive
- New
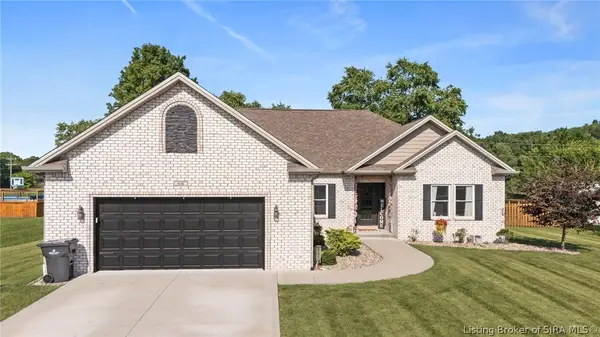 $369,900Active3 beds 2 baths1,700 sq. ft.
68 S West Paine Street, Hanover, IN 47243
MLS# 202609943Listed by: F.C. TUCKER/SCOTT LYNCH GROUP - New
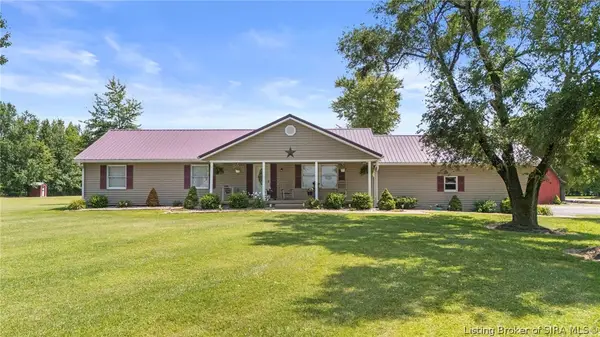 $437,500Active3 beds 3 baths1,568 sq. ft.
1817 S Carmel Road, Hanover, IN 47243
MLS# 202609811Listed by: F.C. TUCKER/SCOTT LYNCH GROUP - New
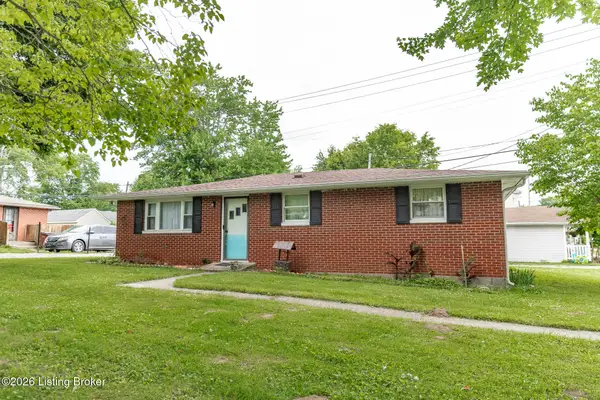 $172,500Active3 beds 1 baths1,000 sq. ft.
106 W 1st St, Hanover, IN 47243
MLS# 1722416Listed by: EXP REALTY LLC 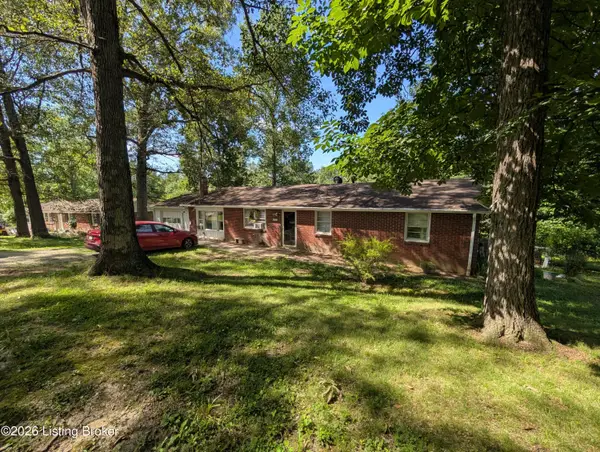 $72,500Pending3 beds 1 baths1,320 sq. ft.
5707 W Hensler Rd, Hanover, IN 47243
MLS# 1722412Listed by: EXP REALTY LLC- New
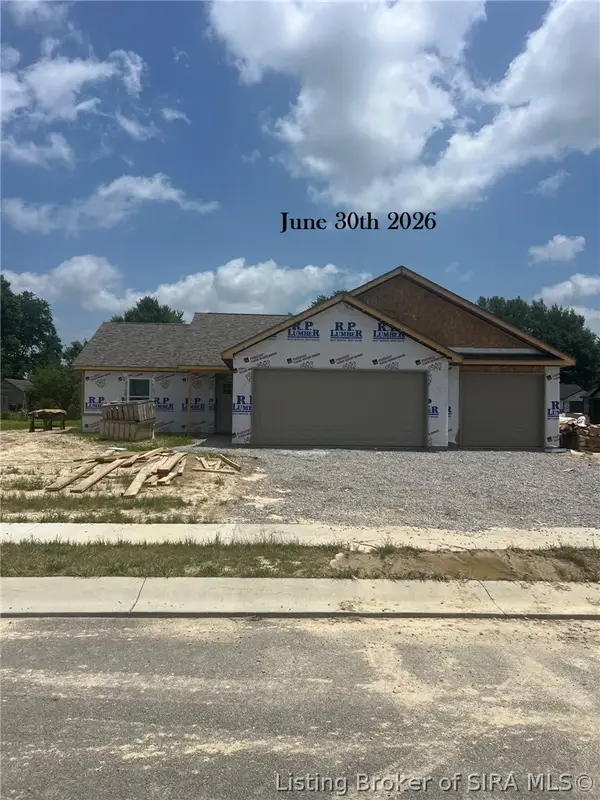 $319,900Active3 beds 2 baths1,450 sq. ft.
302 Garrison Street, Hanover, IN 47243
MLS# 202609509Listed by: F.C. TUCKER/SCOTT LYNCH GROUP - New
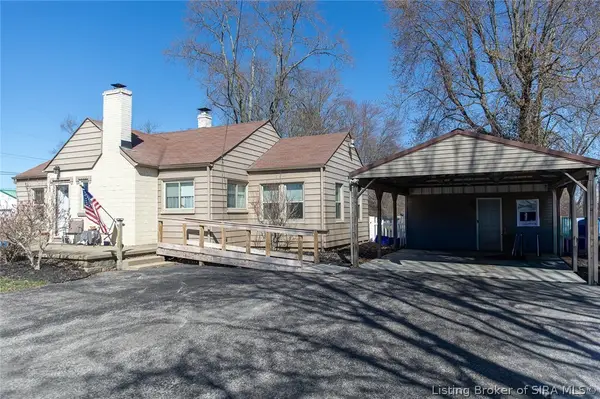 $199,900Active3 beds 2 baths1,109 sq. ft.
342 W Lagrange Road, Hanover, IN 47243
MLS# 202609711Listed by: EXP REALTY, LLC 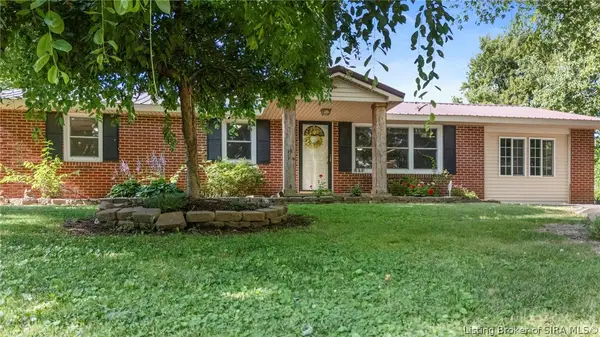 $249,900Active3 beds 3 baths1,615 sq. ft.
216 Smith Lane, Hanover, IN 47243
MLS# 202609587Listed by: F.C. TUCKER/SCOTT LYNCH GROUP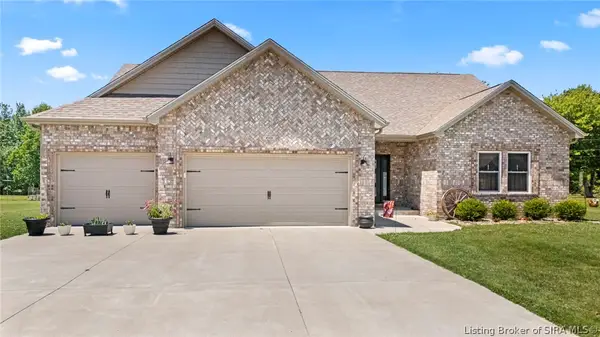 $389,900Active3 beds 2 baths1,800 sq. ft.
60 S West Paine Street, Hanover, IN 47243
MLS# 202609435Listed by: REAL BROKER, LLC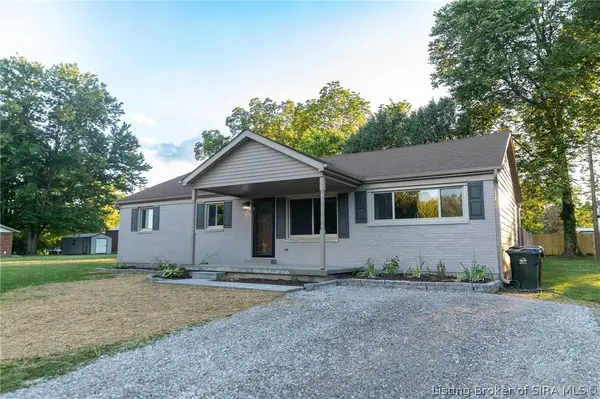 $299,000Active4 beds 3 baths1,736 sq. ft.
100 Locust Street, Hanover, IN 47243
MLS# 202609460Listed by: EXP REALTY, LLC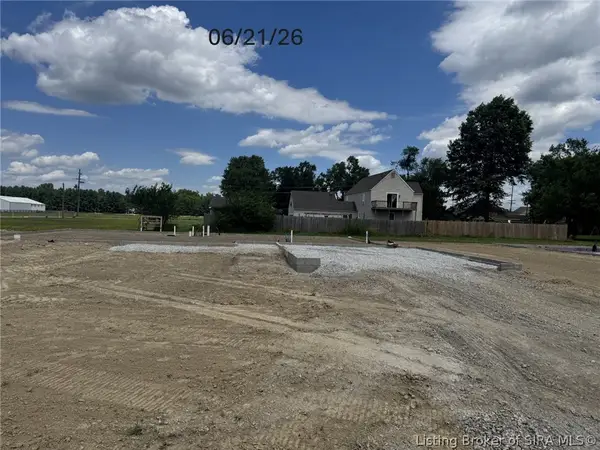 $295,000Active3 beds 2 baths1,450 sq. ft.
306 Garrison Street, Hanover, IN 47243
MLS# 202609436Listed by: F.C. TUCKER/SCOTT LYNCH GROUP


Protect your home and budget from life's surprises with an Assurant Home Warranty, backed by a partner that supports you through every step of homeownership. Explore Plans.
©2026 Century 21 Real Estate LLC. All rights reserved. CENTURY 21®, the CENTURY 21 Logo and C21® are service marks owned by Century 21 Real Estate LLC. Century 21 Real Estate LLC fully supports the principles of the Fair Housing Act and the Equal Opportunity Act. Each office is independently owned and operated. Listing information is deemed reliable but not guaranteed accurate.