
123 N Sycamore Drive, Hanover, IN 47243
Local realty services provided by:CENTURY 21 River Valley Real Estate, Inc.
123 N Sycamore Drive,Hanover, IN 47243
$198,500
- 3 Beds
- 1 Baths
- 960 sq. ft.
- Single family
- Active
Listed by: jim pruett
Office: exp realty, llc.
MLS#:202608594
Source:IN_SIRA
Price summary
- Price:$198,500
- Price per sq. ft.:$206.77
About this home
Beautifully renovated 3 bedroom, 1 bath home in a desirable Hanover subdivision on Sycamore Drive. Thoughtful updates include new cabinets with granite countertops, fresh interior and exterior paint, new flooring, new interior doors, updated plumbing, new shingles, gutters and downspouts, and a new electric heat pump HVAC. There is a crawlspace, 1 car attached garage, and a bright, open layout. Kitchen is equipped with new range, microwave, dishwasher and refrigerator. Perfect blend of modern finishes and small town charm, ready for immediate occupancy.
Contact an agent
Home facts
- Year built:1975
- Listing ID #:202608594
- Added:1 day(s) ago
- Updated:May 26, 2026 at 06:43 PM
Rooms and interior
- Bedrooms:3
- Total bathrooms:1
- Full bathrooms:1
- Kitchen Description:Dishwasher, Microwave, Oven, Range, Refrigerator
- Bedroom Description:Main Level Primary
- Basement:Yes
- Basement Description:Crawl Space
- Living area:960 sq. ft.
Heating and cooling
- Cooling:Central Air
- Heating:Forced Air
- Central air:Yes
Structure and exterior
- Year built:1975
- Building area:960 sq. ft.
- Architectural Style:One Story
- Foundation Description:Block
- Levels:1 Story
Utilities
- Water:Connected, Public
- Sewer:Public Sewer
Finances and disclosures
- Price:$198,500
- Price per sq. ft.:$206.77
- Tax amount:$1,298
Features and amenities
- Appliances:Dishwasher, Microwave, Oven, Range, Refrigerator
- Laundry features:Laundry Closet, Main Level
- Amenities:Utility Room
Parking
- Parking description:Attached, Garage
- Garage:Yes
- Garage spaces:1
New listings near 123 N Sycamore Drive
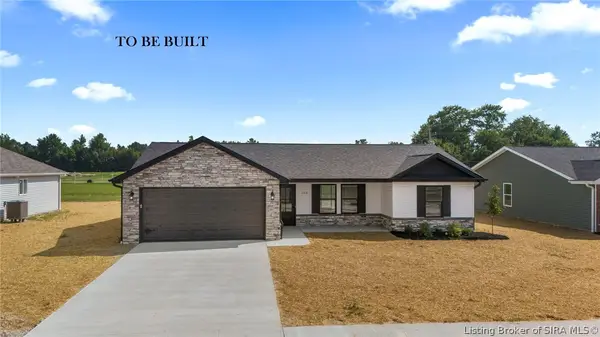 $249,900Active3 beds 2 baths1,300 sq. ft.
308 Garrison Street, Hanover, IN 47243
MLS# 202608320Listed by: F.C. TUCKER/SCOTT LYNCH GROUP- New
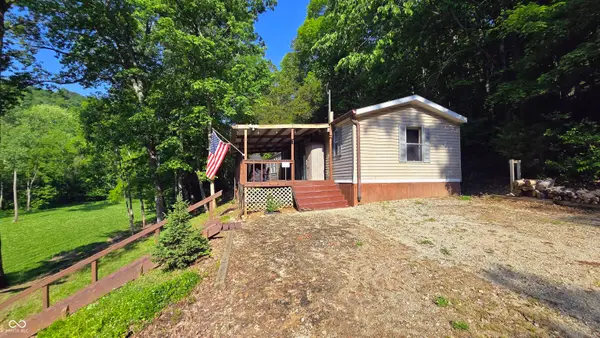 $1,000,000Active3 beds 2 baths1,280 sq. ft.
2933 S Saluda Hill Road, Hanover, IN 47243
MLS# 22103135Listed by: WHITETAIL PROPERTIES  $205,000Active3 beds 2 baths1,109 sq. ft.
342 W Lagrange Road, Hanover, IN 47243
MLS# 202608168Listed by: EXP REALTY, LLC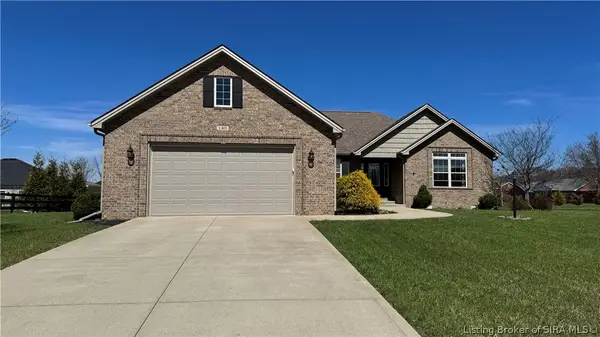 $314,900Active3 beds 2 baths1,700 sq. ft.
140 W Marion Drive, Hanover, IN 47243
MLS# 202608005Listed by: RE/MAX FIRST $215,000Active25.16 Acres
0 S Taylor Road, Hanover, IN 47243
MLS# 22099101Listed by: WHITETAIL PROPERTIES $294,500Active3 beds 2 baths1,779 sq. ft.
8757 S 450 W, Hanover, IN 47243
MLS# 202607856Listed by: EXP REALTY, LLC $150,000Active3 beds 1 baths1,025 sq. ft.
245 Glad Street, Hanover, IN 47243
MLS# 202607759Listed by: RE/MAX FIRST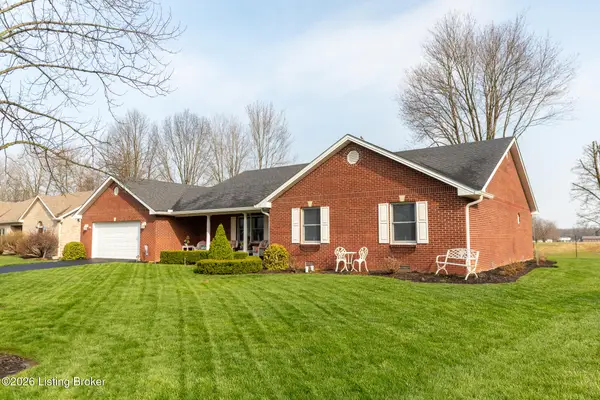 $389,900Pending3 beds 2 baths2,421 sq. ft.
231 S Paine St, Hanover, IN 47243
MLS# 1715784Listed by: EXP REALTY LLC $174,900Active3 beds 1 baths1,025 sq. ft.
205 S Sycamore, Hanover, IN 47243
MLS# 202607738Listed by: EXP REALTY, LLC $180,000Pending3 beds 1 baths960 sq. ft.
5708 W Hensler Road, Hanover, IN 47243
MLS# 22096287Listed by: TOP TIER REAL ESTATE


Protect your home and budget from life's surprises with an Assurant Home Warranty, backed by a partner that supports you through every step of homeownership. Explore Plans.
©2026 Century 21 Real Estate LLC. All rights reserved. CENTURY 21®, the CENTURY 21 Logo and C21® are service marks owned by Century 21 Real Estate LLC. Century 21 Real Estate LLC fully supports the principles of the Fair Housing Act and the Equal Opportunity Act. Each office is independently owned and operated. Listing information is deemed reliable but not guaranteed accurate.