
2430 College Hills Drive, Hanover, IN 47243
Local realty services provided by:CENTURY 21 River Valley Real Estate, Inc.
2430 College Hills Drive,Hanover, IN 47243
$279,900
- 3 Beds
- 2 Baths
- 1,573 sq. ft.
- Single family
- Active
Listed by: kelsey shaw
Office: f.c. tucker/scott lynch group
MLS#:202608609
Source:IN_SIRA
Price summary
- Price:$279,900
- Price per sq. ft.:$177.94
About this home
MOTIVATED SELLERS!! Welcome home to this beautifully maintained 3-bedroom, 2-bath residence located in
the highly desirable College Hills neighborhood. This move-in ready home features an
inviting open floor plan highlighted by a spacious vaulted-ceiling living room filled with
natural light—perfect for both everyday living and entertaining.
The generously sized primary suite offers a comfortable retreat, while fresh interior paint
throughout enhances the home’s clean, updated feel. A dedicated laundry room adds
convenience, and the pride of ownership is evident in every detail.
Step outside to enjoy newly updated landscaping and a relaxing covered front
porch—ideal for morning coffee or unwinding in the evening. Positioned on a generous,
highly desirable corner lot, it provides a standout living environment with ample room to
expand your private outdoor space or gardens.
With comfort, style, and location all in one, this well-cared-for home is truly a standout
opportunity in College Hills.
Recent Updates: 2023-new dishwasher and microwave; 2022-new kitchen flooring
and water heater; 2020-new refrigerator, guest bathroom updated, attic reinsulated;
2019-New HVAC-Bryant 2 ½ ton 14 SEER Heat Pump; 2015 New roof-Owens Corning
Duration Shingles. A water softener has been in place since 2012, protecting the
plumbing from limescale buildup and improving the longevity and efficiency of the water
heater.$3,000 flooring allowance offered at closing....
Contact an agent
Home facts
- Year built:2004
- Listing ID #:202608609
- Added:44 day(s) ago
- Updated:July 10, 2026 at 03:19 PM
Rooms and interior
- Bedrooms:3
- Total bathrooms:2
- Full bathrooms:2
- Bathrooms Description:Bath in Primary Bedroom
- Kitchen Description:Dishwasher, Eat-in Kitchen, Microwave, Oven, Range, Refrigerator
- Bedroom Description:Main Level Primary
- Basement:Yes
- Basement Description:Crawl Space
- Living area:1,573 sq. ft.
Heating and cooling
- Cooling:Central Air
- Heating:Heat Pump
- Central air:Yes
Structure and exterior
- Roof:Shingle
- Year built:2004
- Building area:1,573 sq. ft.
- Lot area:0.38 Acres
- Architectural Style:One Story
- Construction Materials:Brick, Frame, Vinyl Siding
- Exterior Features:Covered, Landscaping, Paved Driveway, Porch
- Foundation Description:Block
- Levels:1 Story
Utilities
- Water:Not Connected, Public
- Sewer:Public Sewer
Finances and disclosures
- Price:$279,900
- Price per sq. ft.:$177.94
- Tax amount:$2,004
Features and amenities
- Appliances:Dishwasher, Dryer, Microwave, Oven, Range, Refrigerator, Washer
- Laundry features:Dryer, Laundry Room, Main Level, Washer
- Amenities:Cable TV, Ceiling Fans, Entrance Foyer, Mud Room, Thermal Windows, Utility Room, Vaulted Ceiling, Walk-In Closet(s), Window Blinds
Parking
- Parking description:Attached, Garage
- Garage:Yes
- Garage spaces:2
New listings near 2430 College Hills Drive
- New
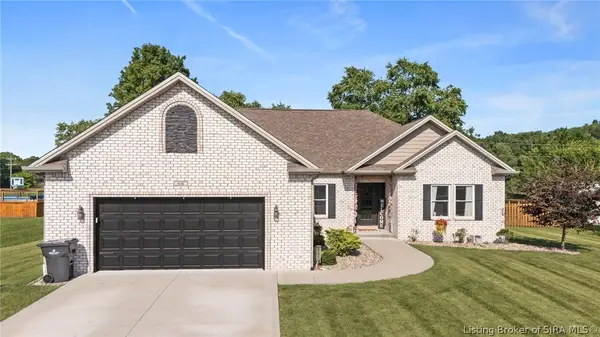 $369,900Active3 beds 2 baths1,700 sq. ft.
68 S West Paine Street, Hanover, IN 47243
MLS# 202609943Listed by: F.C. TUCKER/SCOTT LYNCH GROUP - New
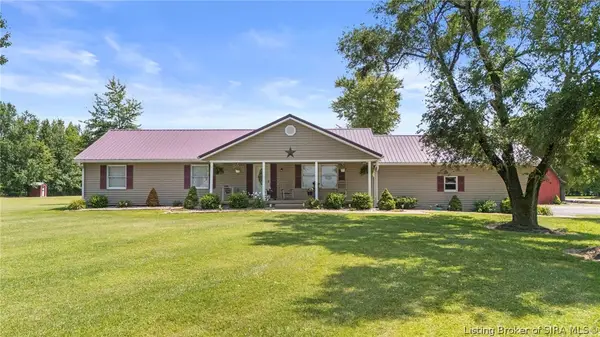 $437,500Active3 beds 3 baths1,568 sq. ft.
1817 S Carmel Road, Hanover, IN 47243
MLS# 202609811Listed by: F.C. TUCKER/SCOTT LYNCH GROUP 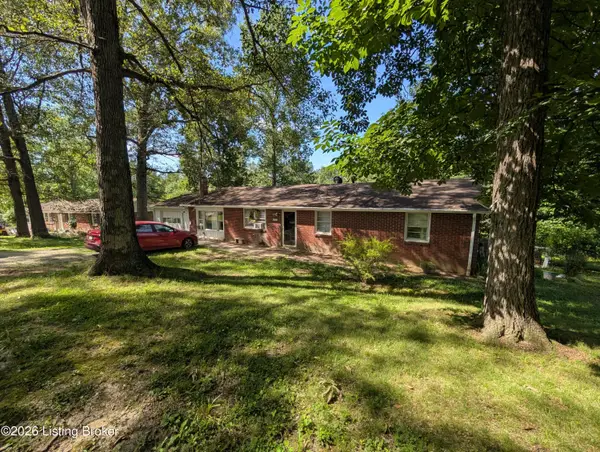 $72,500Pending3 beds 1 baths1,320 sq. ft.
5707 W Hensler Rd, Hanover, IN 47243
MLS# 1722412Listed by: EXP REALTY LLC- New
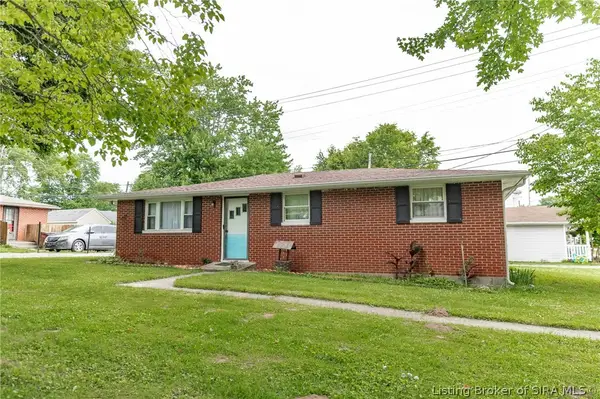 $172,500Active3 beds 1 baths1,000 sq. ft.
106 W 1st Street, Hanover, IN 47243
MLS# 202609772Listed by: EXP REALTY, LLC - New
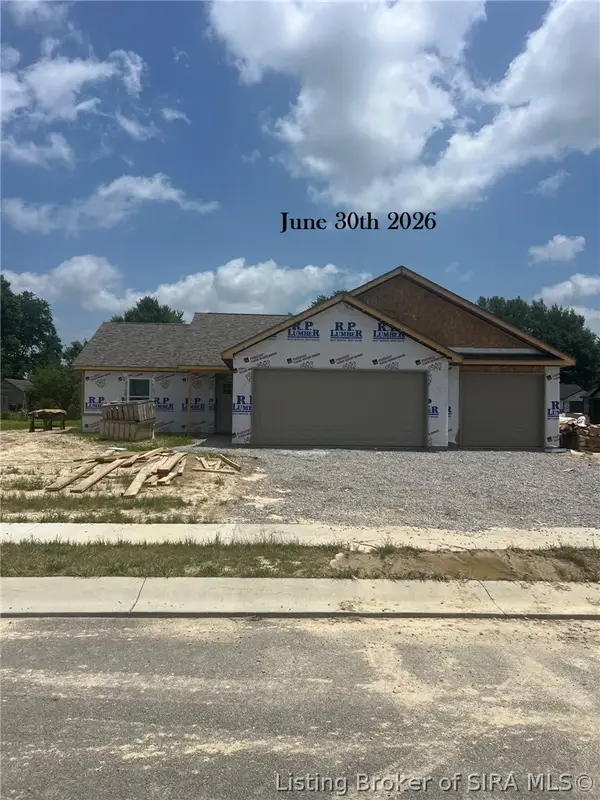 $319,900Active3 beds 2 baths1,450 sq. ft.
302 Garrison Street, Hanover, IN 47243
MLS# 202609509Listed by: F.C. TUCKER/SCOTT LYNCH GROUP - New
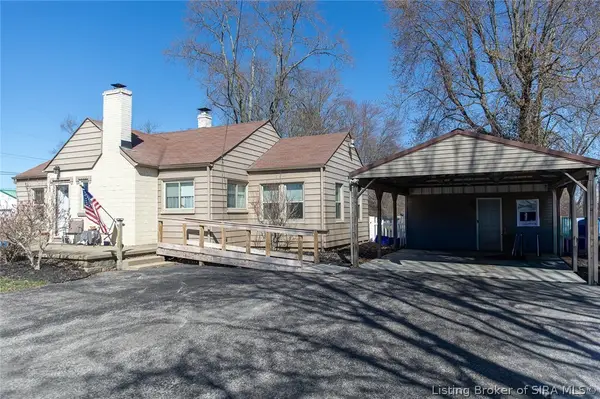 $199,900Active3 beds 2 baths1,109 sq. ft.
342 W Lagrange Road, Hanover, IN 47243
MLS# 202609711Listed by: EXP REALTY, LLC 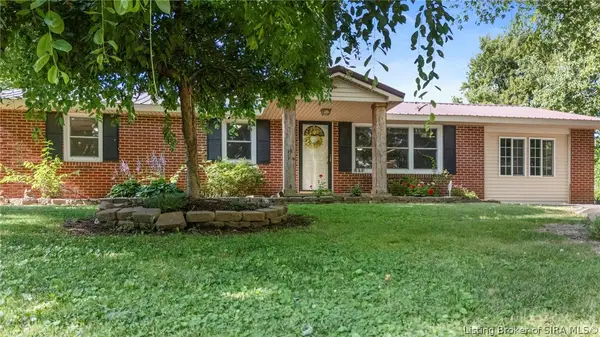 $249,900Active3 beds 3 baths1,615 sq. ft.
216 Smith Lane, Hanover, IN 47243
MLS# 202609587Listed by: F.C. TUCKER/SCOTT LYNCH GROUP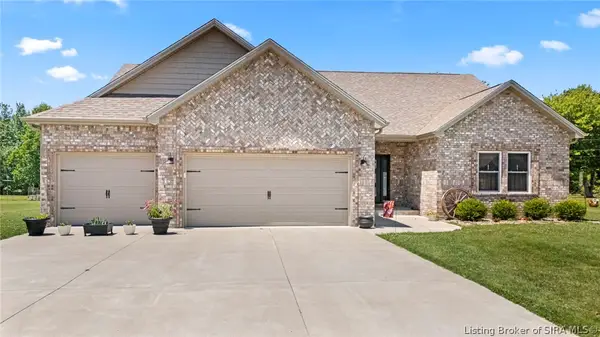 $389,900Active3 beds 2 baths1,800 sq. ft.
60 S West Paine Street, Hanover, IN 47243
MLS# 202609435Listed by: REAL BROKER, LLC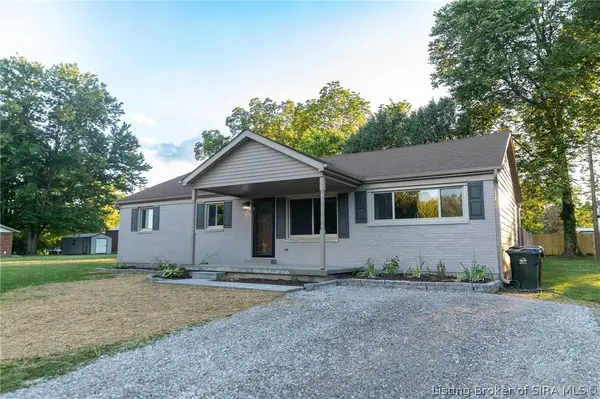 $299,000Active4 beds 3 baths1,736 sq. ft.
100 Locust Street, Hanover, IN 47243
MLS# 202609460Listed by: EXP REALTY, LLC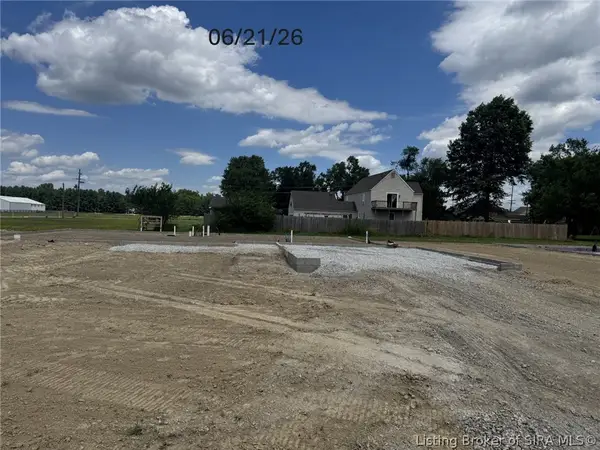 $295,000Active3 beds 2 baths1,450 sq. ft.
306 Garrison Street, Hanover, IN 47243
MLS# 202609436Listed by: F.C. TUCKER/SCOTT LYNCH GROUP


Protect your home and budget from life's surprises with an Assurant Home Warranty, backed by a partner that supports you through every step of homeownership. Explore Plans.
©2026 Century 21 Real Estate LLC. All rights reserved. CENTURY 21®, the CENTURY 21 Logo and C21® are service marks owned by Century 21 Real Estate LLC. Century 21 Real Estate LLC fully supports the principles of the Fair Housing Act and the Equal Opportunity Act. Each office is independently owned and operated. Listing information is deemed reliable but not guaranteed accurate.