
7515 E County Road 525 S, Hardinsburg, IN 47125
Local realty services provided by:CENTURY 21 River Valley Real Estate, Inc.
7515 E County Road 525 S,Hardinsburg, IN 47125
$209,900
- 3 Beds
- 2 Baths
- 1,142 sq. ft.
- Single family
- Active
Listed by: elmer lambright
Office: exp realty, llc. - new salisb
MLS#:2026011644
Source:IN_SIRA
Price summary
- Price:$209,900
- Price per sq. ft.:$183.8
About this home
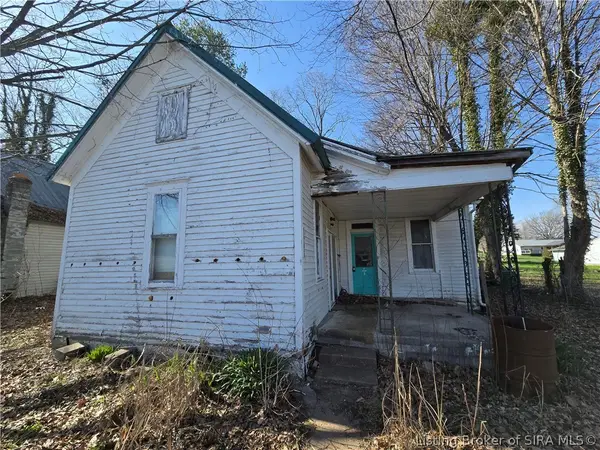
Welcome home to this recently updated 3-bedroom, 2-bath home offering 1,142 sq ft of comfortable living space, a 1-car attached garage, and a peaceful setting on .94 acres. Tucked away on a quiet dead-end street, this property offers the perfect blend of privacy and country living. Inside, you’ll find fresh paint and new flooring throughout, along with a spacious layout and a bonus sunroom that’s ideal for relaxing, entertaining, or enjoying views of the surrounding property. Recent improvements include a new HVAC system, new metal roof, professionally cleaned ductwork, and a recently pumped septic system—providing added peace of mind. Outside, there’s also a 10’x12’ storage shed for tools, lawn equipment, or extra storage. Move-in ready with plenty of space inside and out, this charming property is ready to welcome its next owner!
Contact an agent
Home facts
- Year built:1982
- Listing ID #:2026011644
- Added:5 day(s) ago
- Updated:September 09, 2026 at 08:07 PM
Rooms and interior
- Bedrooms:3
- Total bathrooms:2
- Full bathrooms:2
- Bathrooms Description:Bath in Primary Bedroom
- Kitchen Description:Dishwasher, Microwave, Oven, Range, Refrigerator
- Bedroom Description:Main Level Primary
- Basement:Yes
- Basement Description:Crawl Space
- Living area:1,142 sq. ft.
Heating and cooling
- Cooling:Central Air
- Heating:Forced Air
- Central air:Yes
Structure and exterior
- Roof:Metal
- Year built:1982
- Building area:1,142 sq. ft.
- Lot area:0.94 Acres
- Lot Features:Dead End
- Architectural Style:One Story
- Construction Materials:Frame, Vinyl Siding
- Exterior Features:Covered, Deck, Porch
- Foundation Description:Crawlspace
- Levels:1 Story
Utilities
- Water:Connected, Public
- Sewer:Septic Tank
Finances and disclosures
- Price:$209,900
- Price per sq. ft.:$183.8
- Tax amount:$1,552
Features and amenities
- Appliances:Dishwasher, Microwave, Oven, Range, Refrigerator
- Laundry features:Laundry Closet, Main Level
- Amenities:Sun Room
Parking
- Parking description:Attached, Garage
- Garage:Yes
- Garage spaces:1
New listings near 7515 E County Road 525 S



Protect your home and budget from life's surprises with an Assurant Home Warranty, backed by a partner that supports you through every step of homeownership. Explore Plans.
©2026 Century 21 Real Estate LLC. All rights reserved. CENTURY 21®, the CENTURY 21 Logo and C21® are service marks owned by Century 21 Real Estate LLC. Century 21 Real Estate LLC fully supports the principles of the Fair Housing Act and the Equal Opportunity Act. Each office is independently owned and operated. Listing information is deemed reliable but not guaranteed accurate.