
12 Clubview Dr, Hartford City, IN 47348
Local realty services provided by:CENTURY 21 Circle
Listed by: zachary crouchCell: 765-717-5941
Office: berkshire hathaway indiana realty
MLS#:202644534
Source:Indiana Regional MLS
Price summary
- Price:$268,900
- Price per sq. ft.:$189.37
- Monthly HOA dues:$100
About this home
Welcome to 12 Clubview Dr! Enjoy comfortable, low maintenance living in this beautiful, move in ready 2 bedrooms, 2 bath condominium offering 1420 square feet of living space. This well maintained home features a new roof, updated rooms, new furnace, year old appliances and an inviting floor plan designed for both comfort and convenience. The spacious living room offers plenty of room to relax or entertain, while the primary suite features a beautiful tray ceiling, walk in closet, and private bathroom. enjoy the heated sunroom year round, providing the perfect place to unwind while overlooking the peaceful backyard. Step outside to your private patio, complete with vinyl privacy fencing, buried electrical dog fence, offering a wonderful space to enjoy the outdoors.
Contact an agent
Home facts
- Year built:2005
- Subdivision & Development:Creekside
- Listing ID #:202644534
- Added:1 day(s) ago
- Updated:October 30, 2026 at 04:51 AM
Rooms and interior
- Bedrooms:2
- Total bathrooms:2
- Full bathrooms:2
- Rooms Total:6
- Dining Description:Main Level
- Kitchen Description:Breakfast Bar, Dishwasher, Eat-In Kitchen, Microwave, On Main Level, Oven-Electric, Range-Electric, Range/Oven Hookup, Refrigerator
- Basement Description:Slab
- Living area:1,420 sq. ft.
Heating and cooling
- Cooling:Central Air
- Heating:Forced Air, Gas
Structure and exterior
- Roof:Shingle
- Year built:2005
- Building area:1,420 sq. ft.
- Lot area:0.17 Acres
- Lot Features:Partially Wooded
- Architectural Style:One Story
- Construction Materials:Brick, Vinyl
- Exterior Features:Landscaped, Porch Open
- Levels:1 Story
Schools
- High school:Blackford Jr/Sr
- Middle school:Blackford Jr/Sr
- Elementary school:Blackford
Utilities
- Water:City
- Sewer:City
Finances and disclosures
- Price:$268,900
- Price per sq. ft.:$189.37
- Tax amount:$1,690
Features and amenities
- Laundry features:Dryer Hook Up Electric, Main Floor Laundry, Washer Hook-Up
- Amenities:Alarm System-Security, Attic Storage, Built-In Speaker System, Cable Available, Ceiling Fan(s), Ceiling-9+, Ceiling-Tray, Countertops-Laminate, Detector-Carbon Monoxide, Detector-Smoke, Garage Door Opener, Storm Doors
Parking
- Parking description:Attached, Concrete Driveway
- Garage spaces:2
New listings near 12 Clubview Dr
- New
 $55,000Active0.16 Acres
616 W Washington Street, Hartford City, IN 47348
MLS# 202644711Listed by: RE/MAX REAL ESTATE GROUPS - New
 $109,900Active3 beds 2 baths1,661 sq. ft.
102 Lord Drive, Hartford City, IN 47348
MLS# 202644369Listed by: NEXTHOME ELITE REAL ESTATE - New
 $265,000Active4 beds 2 baths1,872 sq. ft.
335 Hillside Drive, Hartford City, IN 47348
MLS# 202644366Listed by: RE/MAX REAL ESTATE GROUPS - New
 $255,000Active3 beds 2 baths2,028 sq. ft.
2694 S Angling Pike, Hartford City, IN 47348
MLS# 202644247Listed by: F.C. TUCKER REALTY CENTER - New
 $145,000Active3 beds 2 baths1,248 sq. ft.
230 Hillside Drive, Hartford City, IN 47348
MLS# 202644188Listed by: RE/MAX REAL ESTATE GROUPS - New
 $110,000Active4 beds 2 baths2,550 sq. ft.
523 N Monroe Street, Hartford City, IN 47348
MLS# 22133218Listed by: REMAX ONE  $124,900Pending3 beds 1 baths864 sq. ft.
1300 Harrison Drive, Hartford City, IN 47348
MLS# 202643915Listed by: TARTER REALTY AUCTION AND APPRAISAL COMPANY- New
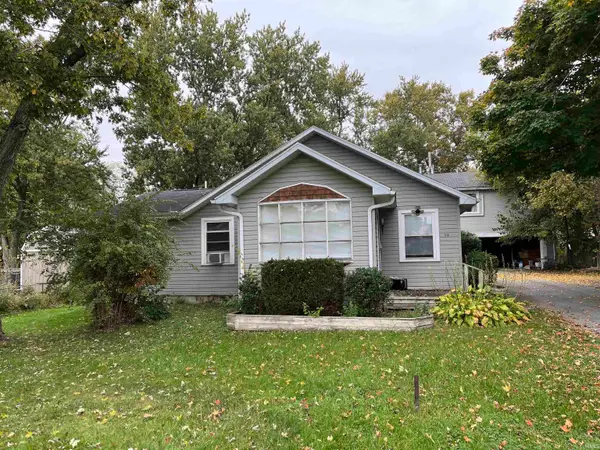 $134,900Active5 beds 2 baths1,125 sq. ft.
514 & 516 W Mercer, Hartford City, IN 47348
MLS# 202643648Listed by: NEXTHOME ELITE REAL ESTATE - New
 $795,000Active3 beds 3 baths2,436 sq. ft.
4116 S 350 W Road, Hartford City, IN 47348
MLS# 202643570Listed by: COLDWELL BANKER REAL ESTATE GROUP


Protect your home and budget from life's surprises with an Assurant Home Warranty, backed by a partner that supports you through every step of homeownership. Explore Plans.
©2026 Century 21 Real Estate LLC. All rights reserved. CENTURY 21®, the CENTURY 21 Logo and C21® are service marks owned by Century 21 Real Estate LLC. Century 21 Real Estate LLC fully supports the principles of the Fair Housing Act and the Equal Opportunity Act. Each office is independently owned and operated. Listing information is deemed reliable but not guaranteed accurate.