10725 S 525 E, Haubstadt, IN 47639
Local realty services provided by:CENTURY 21 Bradley Realty, Inc.
Listed by: penny crickOffice: 812-473-4663
Office: era first advantage realty, inc
MLS#:202631087
Source:Indiana Regional MLS
Price summary
- Price:$414,900
- Price per sq. ft.:$158.97
About this home
Situated on a 2.28 acre lot in Haubstadt, this two story home with 3 Beds + a Bonus Room is a rare find. The covered front porch greets you as you enter to a spacious great room, which continues to the kitchen with stainless steel appliances, breakfast bar and spacious dining area with access to the backyard patio. The 2.5 car garage is accessed off the kitchen and the main level is completed with a formal dining room and half bath. The upper level features a large bonus loft area and an owner's suite offering a spacious bedroom, an ensuite bath with double sink vanity, jetted tub, walk-in shower, and custom walk-in closet. There are two additional spacious bedrooms with access to the full bath with tub shower combo. The laundry with washer and dryer included offers additional storage. This home is move in ready and is great for outdoor enjoyment with a back patio for relaxation on 2.28 acres, in a peaceful Haubstadt area with easy access to the highway.
Contact an agent
Home facts
- Year built:2005
- Subdivision & Development:None
- Listing ID #:202631087
- Added:46 day(s) ago
- Updated:September 16, 2026 at 08:03 AM
Rooms and interior
- Bedrooms:3
- Total bathrooms:3
- Full bathrooms:2
- Rooms Total:7
- Dining Description:Main Level
- Kitchen Description:Breakfast Bar, Dishwasher, Eat-In Kitchen, Microwave, On Main Level, Range-Electric, Range/Oven Hookup, Refrigerator
- Basement Description:Crawl
- Living area:2,610 sq. ft.
Heating and cooling
- Cooling:Central Air
- Heating:Electric, Forced Air
Structure and exterior
- Roof:Shingle
- Year built:2005
- Building area:2,610 sq. ft.
- Lot area:2.28 Acres
- Lot Features:Level
- Architectural Style:Two Story
- Construction Materials:Brick, Vinyl
- Exterior Features:Landscaped, Patio Open, Porch Covered
- Levels:2 Stories
Schools
- High school:Gibson Southern
- Middle school:Haubstadt
- Elementary school:Haubstadt
Utilities
- Water:Public
- Sewer:Septic
Finances and disclosures
- Price:$414,900
- Price per sq. ft.:$158.97
- Tax amount:$1,662
Features and amenities
- Laundry features:Dryer Hook Up Electric, On Upper Level, Washer Hook-Up
- Amenities:Attic Storage, Detector-Smoke, Garage Door Opener, Great Room, Sump Pump
Parking
- Parking description:Attached, Gravel Driveway, Off Street Parking
- Garage spaces:3
New listings near 10725 S 525 E

 $425,000Pending3 beds 2 baths2,434 sq. ft.
9979 S Joy Lane, Haubstadt, IN 47639
MLS# 202635613Listed by: CENTURY 21 BRADLEY REALTY, INC- Open Sun, 1 to 2:30pm
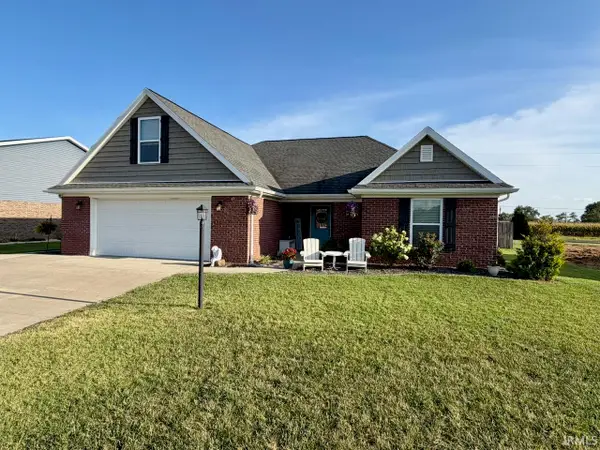 $389,900Active4 beds 2 baths2,033 sq. ft.
1453 W Chukar Hollow, Haubstadt, IN 47639
MLS# 202633751Listed by: F.C. TUCKER EMGE 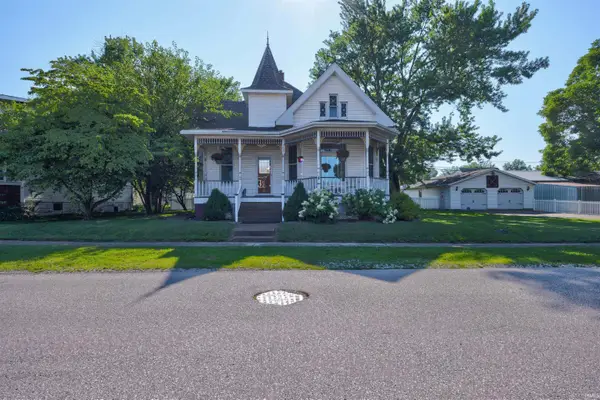 $339,000Active3 beds 4 baths3,523 sq. ft.
209 N Main Street, Haubstadt, IN 47639
MLS# 202628190Listed by: KEY ASSOCIATES SIGNATURE REALTY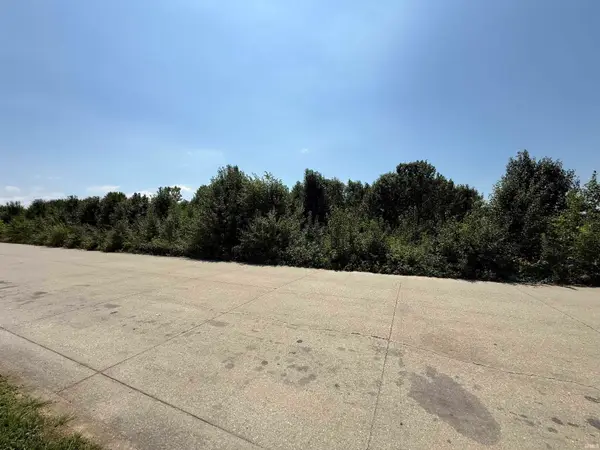 $89,900Active1.04 Acres
12583 S Northgate Drive, Haubstadt, IN 47639
MLS# 202627985Listed by: DHI REALTY INC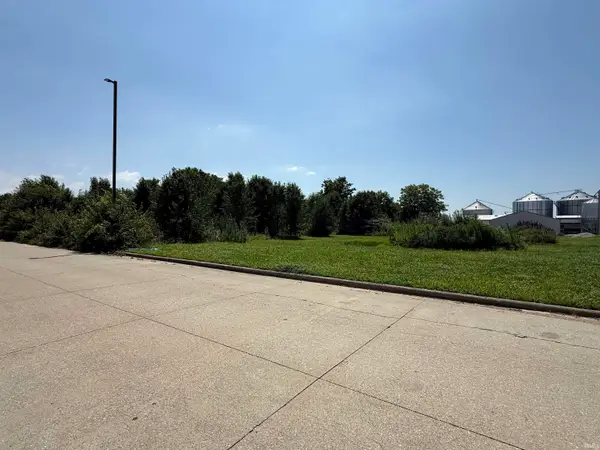 $89,900Active1.04 Acres
12637 S Northgate Drive, Haubstadt, IN 47639
MLS# 202627975Listed by: DHI REALTY INC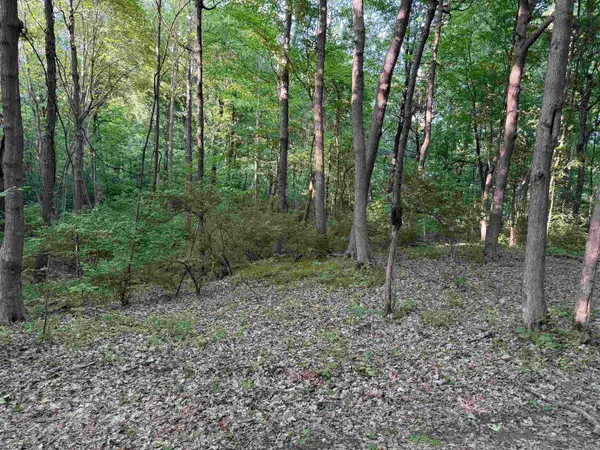 $110,000Pending5 Acres
4810 E. 1200 S. Road, Haubstadt, IN 47639
MLS# 202616488Listed by: KEY ASSOCIATES SIGNATURE REALTY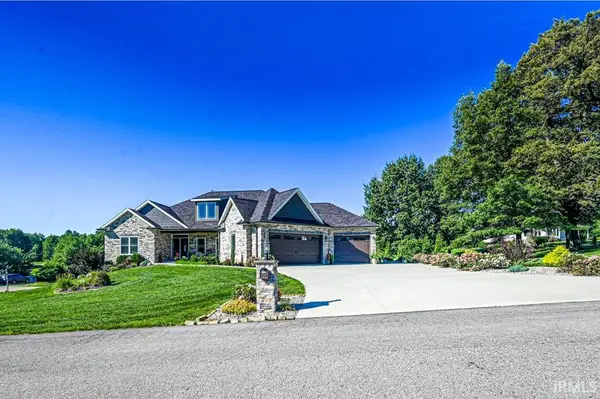 $799,900Pending6 beds 6 baths4,906 sq. ft.
4119 E Oak Ridge Estates, Haubstadt, IN 47639
MLS# 202624652Listed by: TRUEBLOOD REAL ESTATE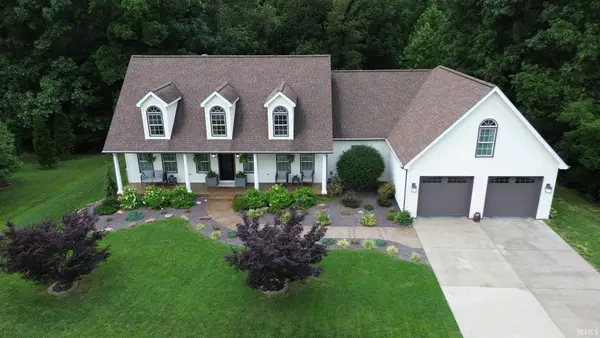 $830,000Active5 beds 5 baths5,044 sq. ft.
10689 S Oak Ridge Estate, Haubstadt, IN 47639
MLS# 202624090Listed by: BERKSHIRE HATHAWAY HOMESERVICES INDIANA REALTY- Open Sat, 12 to 1:30pm
 $347,500Active4 beds 4 baths2,190 sq. ft.
206 W Gibson Street, Haubstadt, IN 47639
MLS# 202623526Listed by: ERA FIRST ADVANTAGE REALTY, INC


Protect your home and budget from life's surprises with an Assurant Home Warranty, backed by a partner that supports you through every step of homeownership. Explore Plans.
©2026 Century 21 Real Estate LLC. All rights reserved. CENTURY 21®, the CENTURY 21 Logo and C21® are service marks owned by Century 21 Real Estate LLC. Century 21 Real Estate LLC fully supports the principles of the Fair Housing Act and the Equal Opportunity Act. Each office is independently owned and operated. Listing information is deemed reliable but not guaranteed accurate.