
2781 N Co Rd 875 W, Hazleton, IN 47640
Local realty services provided by:CENTURY 21 Bradley Realty, Inc.
Listed by: robin montgomeryOffice: 812-882-4444
Office: f.c. tucker emge
MLS#:202639281
Source:Indiana Regional MLS
Price summary
- Price:$139,900
- Price per sq. ft.:$50.14
About this home
Sitting on over 8.5 acres, this unique home has 3 floors featuring open loft, 2 large bedrooms, walk out basement, side and front deck and a pole barn, plus endless possibilities.
Contact an agent
Home facts
- Year built:1981
- Subdivision & Development:None
- Listing ID #:202639281
- Added:1 day(s) ago
- Updated:September 23, 2026 at 10:48 PM
Rooms and interior
- Bedrooms:2
- Total bathrooms:2
- Full bathrooms:1
- Rooms Total:6
- Dining Description:Main Level
- Kitchen Description:On Main Level, Range-Electric, Refrigerator
- Basement Description:Full Basement, Unfinished, Walk-Out Basement
- Living area:1,698 sq. ft.
Heating and cooling
- Cooling:Central Air
- Heating:Geothermal
Structure and exterior
- Roof:Metal
- Year built:1981
- Building area:1,698 sq. ft.
- Lot area:8.5 Acres
- Architectural Style:One and Half Story
- Construction Materials:Vinyl
- Levels:1 1/2 Stories
Schools
- High school:Pike Central
- Middle school:Pike Central
- Elementary school:Petersburg
Utilities
- Water:Public
- Sewer:Private
Finances and disclosures
- Price:$139,900
- Price per sq. ft.:$50.14
- Tax amount:$1,426
Features and amenities
- Laundry features:On Lower Level
Parking
- Parking description:Gravel Driveway, Off Street Parking
New listings near 2781 N Co Rd 875 W
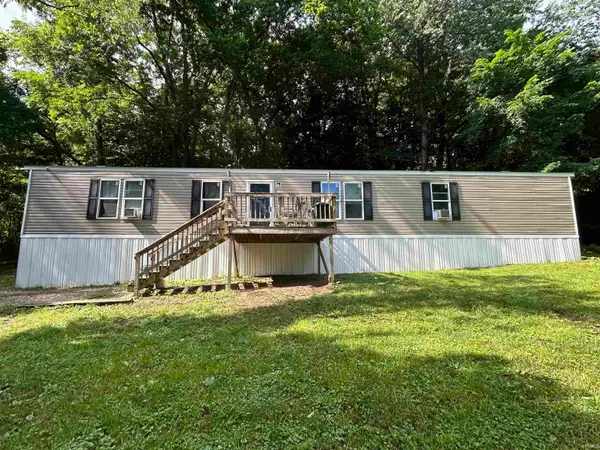 $74,900Active3 beds 2 baths1,152 sq. ft.
209 S Indiana Street, Hazleton, IN 47640
MLS# 202624015Listed by: DHI REALTY INC $90,000Active6.3 Acres
6063 N Old Us Hwy 41, Hazleton, IN 47640
MLS# 202620822Listed by: F.C. TUCKER EMGE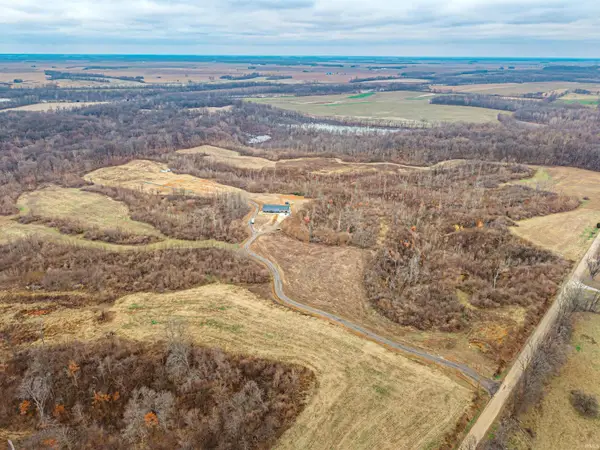 $139,900Active13.38 Acres
0 Old N Us Highway, Hazleton, IN 47640
MLS# 202609720Listed by: KEY ASSOCIATES SIGNATURE REALTY $191,000Active18.18 Acres
6063 N Old Us Hwy 41, Hazleton, IN 47640
MLS# 202609538Listed by: KEY ASSOCIATES SIGNATURE REALTY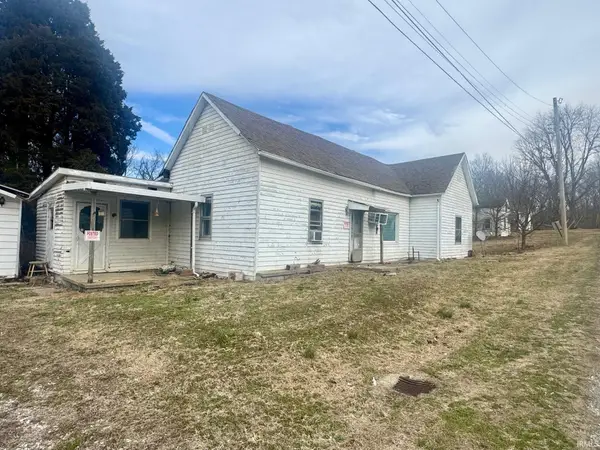 $35,000Active2 beds 1 baths1,422 sq. ft.
614 E Center Street, Hazleton, IN 47640
MLS# 202606060Listed by: MEEKS REALTY


Protect your home and budget from life's surprises with an Assurant Home Warranty, backed by a partner that supports you through every step of homeownership. Explore Plans.
©2026 Century 21 Real Estate LLC. All rights reserved. CENTURY 21®, the CENTURY 21 Logo and C21® are service marks owned by Century 21 Real Estate LLC. Century 21 Real Estate LLC fully supports the principles of the Fair Housing Act and the Equal Opportunity Act. Each office is independently owned and operated. Listing information is deemed reliable but not guaranteed accurate.