
412 Birch Drive, Hebron, IN 46341
Local realty services provided by:CENTURY 21 Circle
Listed by: dawn marie collins, aaron collins
Office: collins & collins exec realty219-921-3731
MLS#:847025
Source:Northwest Indiana AOR as distributed by MLS GRID
412 Birch Drive,Hebron, IN 46341
$179,900
- 3 Beds
- 1 Baths
- 1,032 sq. ft.
- Single family
- Active
Price summary
- Price:$179,900
- Price per sq. ft.:$174.32
About this home
Big possibilities come in a smartly sized package with this three-bedroom, one-bath house offering 1,032 square feet of single-level living in Hebron. With seven rooms arranged across one floor, the home provides a straightforward footprint for daily routines, personal projects, and entertaining without miles of hallway to navigate. At the center of the layout, shared living spaces can accommodate conversation, meals, hobbies, and quiet evenings at home. The three bedrooms offer options for sleeping quarters, guests, work-from-home needs, or creative pursuits. A full bathroom serves the household, while central cooling helps maintain comfort through Indiana summers. Louis Alyea Memorial Park is less than a mile away, offering convenient access to outdoor recreation, while Hebron High School is also nearby. This setting keeps local destinations within easy reach while giving the next owner a practical home base in Porter County. If a manageable one-story layout and exceptional garage space are on your wish list, make this new listing the next stop on your home search. Contact your agent to schedule a showing and explore its possibilities in person....
Contact an agent
Home facts
- Year built:1963
- Subdivision & Development:Crest Knoll Sub
- Listing ID #:847025
- Added:2 day(s) ago
- Updated:October 21, 2026 at 03:08 PM
Rooms and interior
- Bedrooms:3
- Total bathrooms:1
- Rooms Total:7
- Kitchen Description:Gas Range, Refrigerator
- Basement Description:No Basement
- Living area:1,032 sq. ft.
Structure and exterior
- Year built:1963
- Building area:1,032 sq. ft.
- Lot area:0.29 Acres
Utilities
- Water:Public
Finances and disclosures
- Price:$179,900
- Price per sq. ft.:$174.32
- Tax amount:$1,245 (2025)
Features and amenities
- Laundry features:Dryer, Washer
Parking
- Parking description:Attached, Driveway
- Garage:Yes
- Garage spaces:1
New listings near 412 Birch Drive
- New
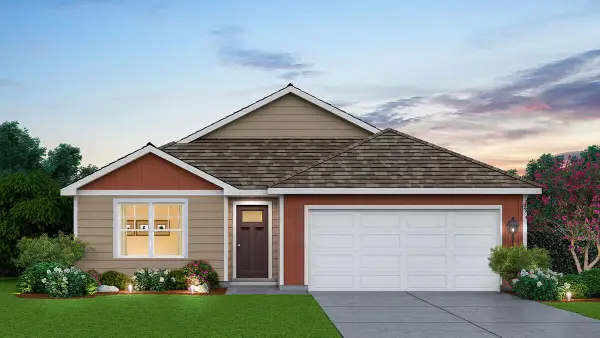 $364,990Active3 beds 2 baths1,498 sq. ft.
588 Mullins Street, Hebron, IN 46341
MLS# 847121Listed by: DRH REALTY OF INDIANA - New
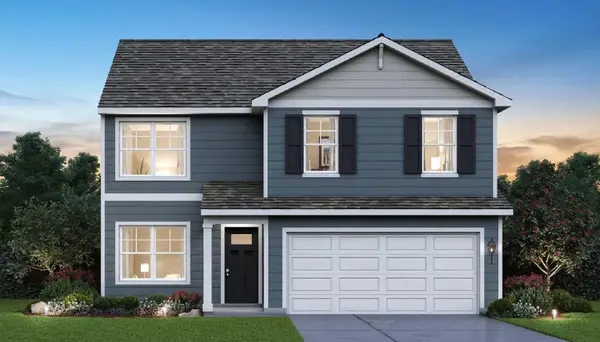 $407,990Active4 beds 3 baths2,050 sq. ft.
590 Petry Street, Hebron, IN 46341
MLS# 847122Listed by: DRH REALTY OF INDIANA - New
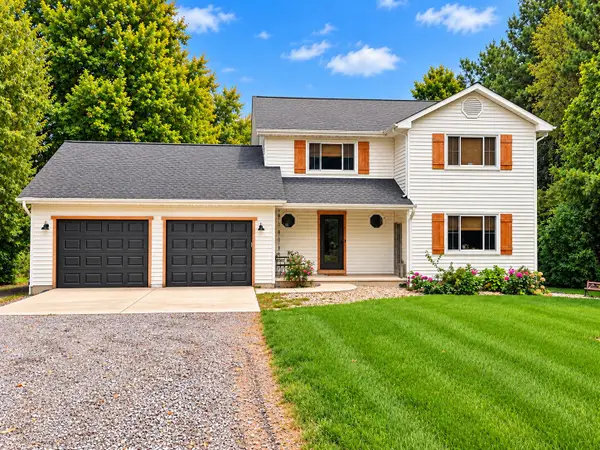 $440,000Active3 beds 3 baths1,866 sq. ft.
829 S 400 W, Hebron, IN 46341
MLS# 847003Listed by: ROCK REALTY GROUP LLC - New
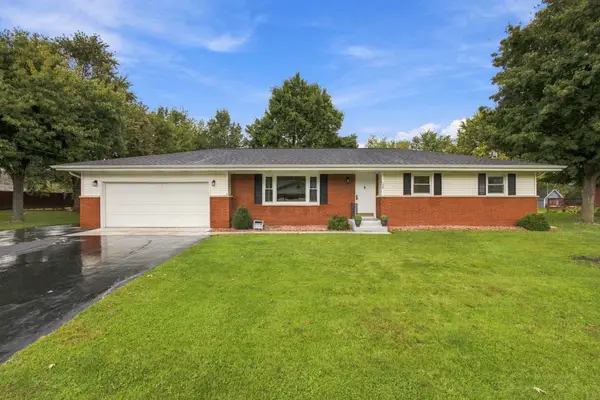 $310,000Active3 beds 2 baths1,152 sq. ft.
112 Fairlane Drive, Hebron, IN 46341
MLS# 847001Listed by: ROCK REALTY GROUP LLC - New
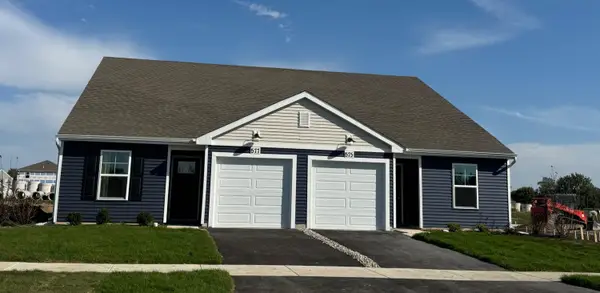 $264,990Active3 beds 2 baths1,142 sq. ft.
575 Petry Street, Hebron, IN 46341
MLS# 846807Listed by: DRH REALTY OF INDIANA - New
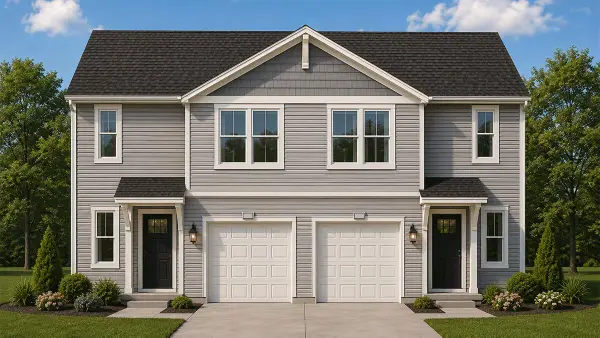 $284,990Active3 beds 3 baths1,435 sq. ft.
578 Petry Street, Hebron, IN 46341
MLS# 846808Listed by: DRH REALTY OF INDIANA - New
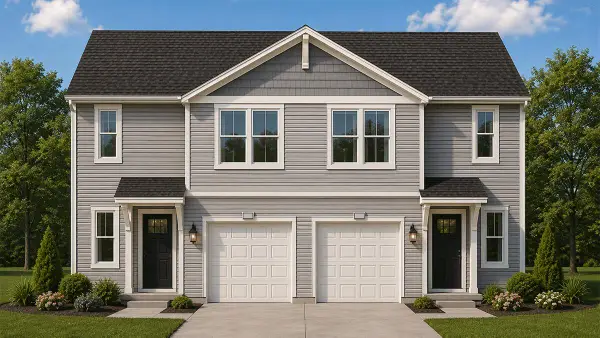 $284,990Active3 beds 3 baths1,435 sq. ft.
580 Petry Street, Hebron, IN 46341
MLS# 846809Listed by: DRH REALTY OF INDIANA 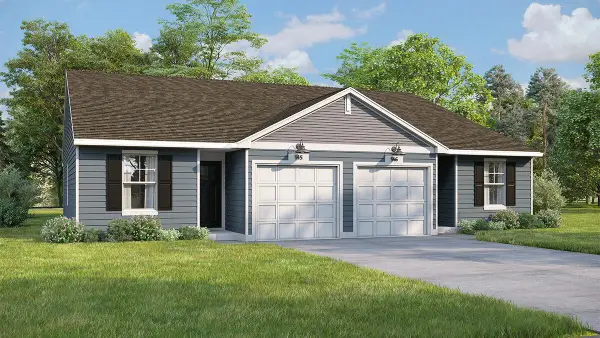 $264,990Pending3 beds 2 baths1,142 sq. ft.
573 Petry Street, Hebron, IN 46341
MLS# 846810Listed by: DRH REALTY OF INDIANA- New
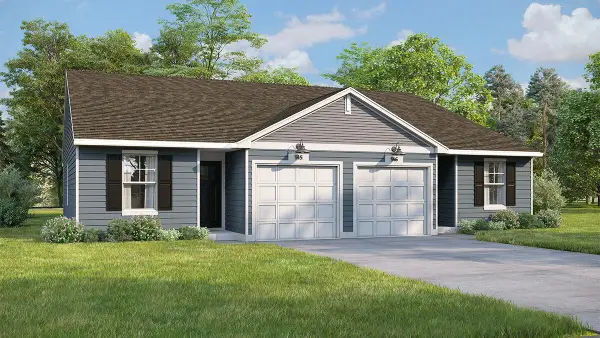 $264,990Active3 beds 2 baths1,142 sq. ft.
571 Petry Street, Hebron, IN 46341
MLS# 846811Listed by: DRH REALTY OF INDIANA


Protect your home and budget from life's surprises with an Assurant Home Warranty, backed by a partner that supports you through every step of homeownership. Explore Plans.
©2026 Century 21 Real Estate LLC. All rights reserved. CENTURY 21®, the CENTURY 21 Logo and C21® are service marks owned by Century 21 Real Estate LLC. Century 21 Real Estate LLC fully supports the principles of the Fair Housing Act and the Equal Opportunity Act. Each office is independently owned and operated. Listing information is deemed reliable but not guaranteed accurate.