
741 Oakbrook Drive, Hebron, IN 46341
Local realty services provided by:CENTURY 21 Affiliated
Listed by: alexander nickla, taylor reitz
Office: realty executives premier219-462-2224
MLS#:848391
Source:Northwest Indiana AOR as distributed by MLS GRID
741 Oakbrook Drive,Hebron, IN 46341
$399,900
- 4 Beds
- 3 Baths
- 2,624 sq. ft.
- Single family
- Active
Price summary
- Price:$399,900
- Price per sq. ft.:$152.4
About this home
This beautifully maintained home sitting on almost a HALF ACRE PRIVATE LOT with NO BACKSIDE NEIGHBORS features 4 bedrooms, 3 bathrooms, and nearly 2,700 finished square feet of living space in a great location of Hebron! The main level of this homes offers a beautiful open floor plan with a spacious living room featuring a stone fireplace! Off the the living room is the kitchen with white cabinetry, Crown molding, and an eat-in dining space. Off of the kitchen is also a large formal dining room. The home features a two-tier back deck overlooking the spacious, private backyard with no backside neighbors, privacy, and nature! The main floor features three bedrooms, including the master suite offering a private en-suite bathroom with double-vanity sinks and a walk-in closet. There are two additional bedrooms on the main floor and a full hallway bathroom. The lower level features a great rec room/living space, fourth bedroom, three-quarter bathroom, and finished laundry room. Other features of this home include a beautiful, covered front porch, 2.5 car garage, hardwood floors, and much more!...
Contact an agent
Home facts
- Year built:2007
- Subdivision & Development:Brookwood
- Listing ID #:848391
- Added:1 day(s) ago
- Updated:November 18, 2026 at 05:25 AM
Rooms and interior
- Bedrooms:4
- Total bathrooms:3
- Full bathrooms:1
- Rooms Total:9
- Kitchen Description:Dishwasher, Gas Range, Microwave, Refrigerator
- Basement:Yes
- Basement Description:Basement
- Living area:2,624 sq. ft.
Structure and exterior
- Year built:2007
- Building area:2,624 sq. ft.
- Lot area:0.45 Acres
Utilities
- Water:Public
Finances and disclosures
- Price:$399,900
- Price per sq. ft.:$152.4
- Tax amount:$3,642 (2026)
Features and amenities
- Laundry features:Dryer, Washer
Parking
- Parking description:Attached, Driveway
- Garage:Yes
- Garage spaces:3
New listings near 741 Oakbrook Drive
- New
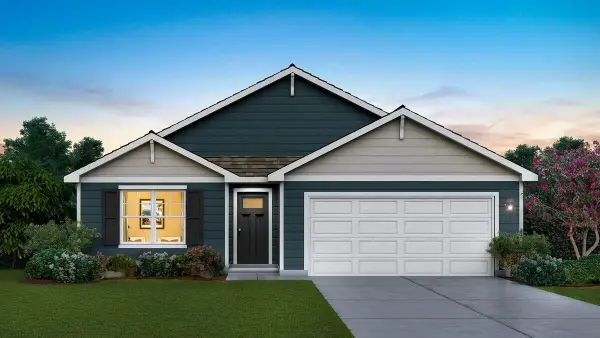 $359,990Active3 beds 2 baths1,498 sq. ft.
595 Petry Street, Hebron, IN 46341
MLS# 848322Listed by: DRH REALTY OF INDIANA - New
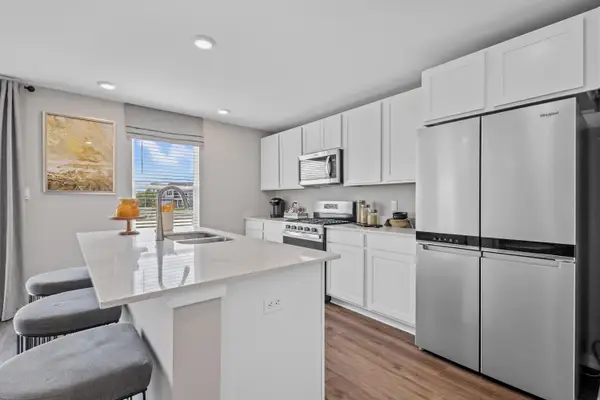 $389,990Active4 beds 3 baths2,050 sq. ft.
581 Mullins Street, Hebron, IN 46341
MLS# 848323Listed by: DRH REALTY OF INDIANA - New
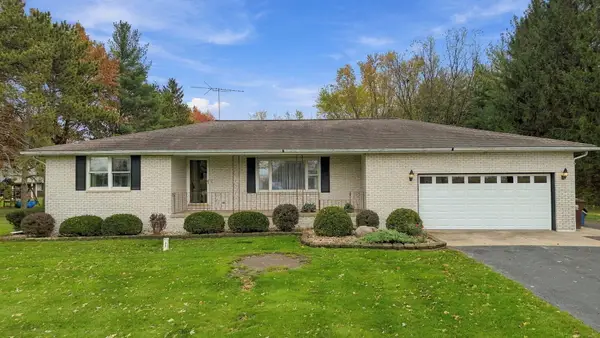 $379,900Active3 beds 2 baths1,581 sq. ft.
767 S 400 W, Hebron, IN 46341
MLS# 848324Listed by: COUNTRYSIDE REALTY - New
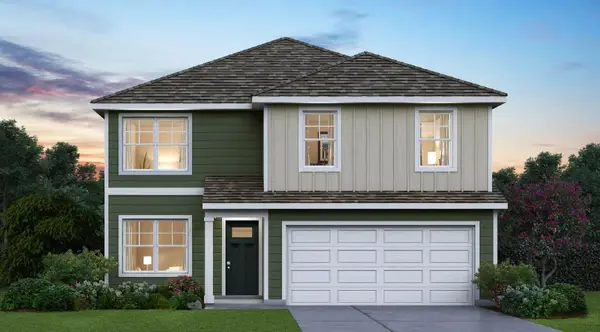 $369,990Active4 beds 3 baths2,050 sq. ft.
579 Mullins Street, Hebron, IN 46341
MLS# 848325Listed by: DRH REALTY OF INDIANA - New
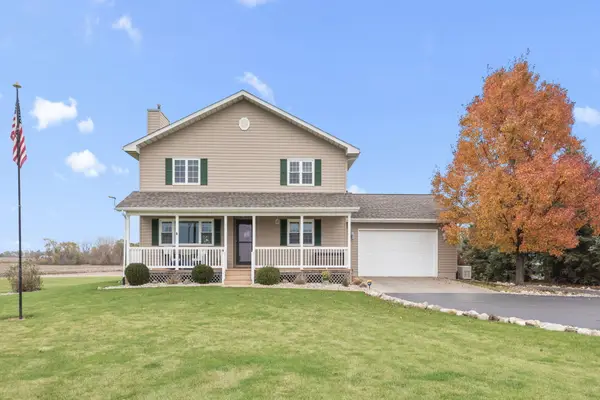 $535,000Active3 beds 3 baths2,416 sq. ft.
531 S 500 W, Hebron, IN 46341
MLS# 848248Listed by: COLDWELL BANKER REAL ESTATE GR - New
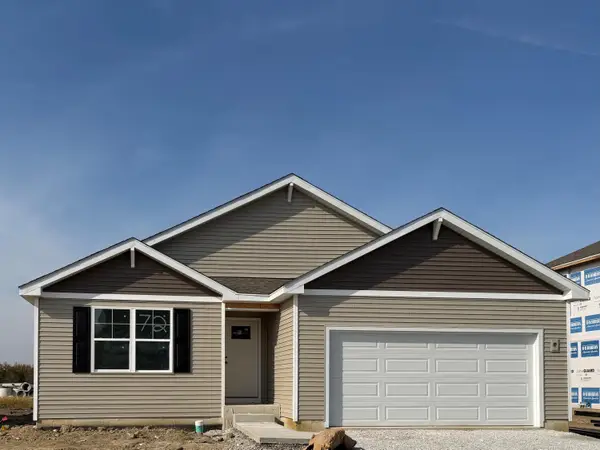 $339,990Active3 beds 2 baths1,498 sq. ft.
580 Mullins Street, Hebron, IN 46341
MLS# 848173Listed by: DRH REALTY OF INDIANA 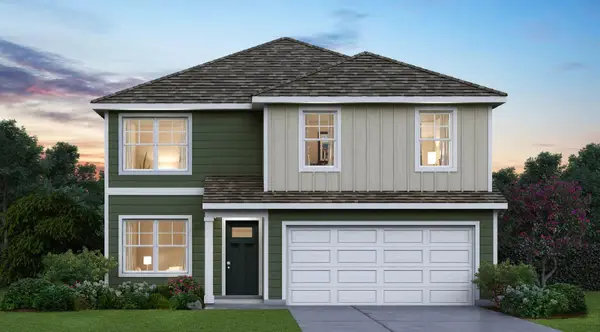 $358,990Pending4 beds 3 baths2,050 sq. ft.
582 Mullins Street, Hebron, IN 46341
MLS# 848172Listed by: DRH REALTY OF INDIANA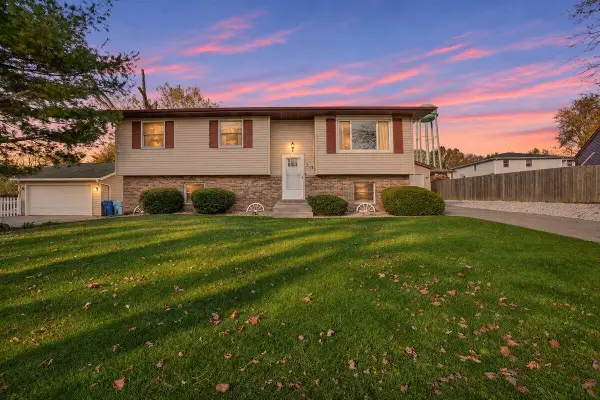 $295,900Pending3 beds 2 baths1,164 sq. ft.
103 Pine Court, Hebron, IN 46341
MLS# 848126Listed by: ROCK REALTY GROUP LLC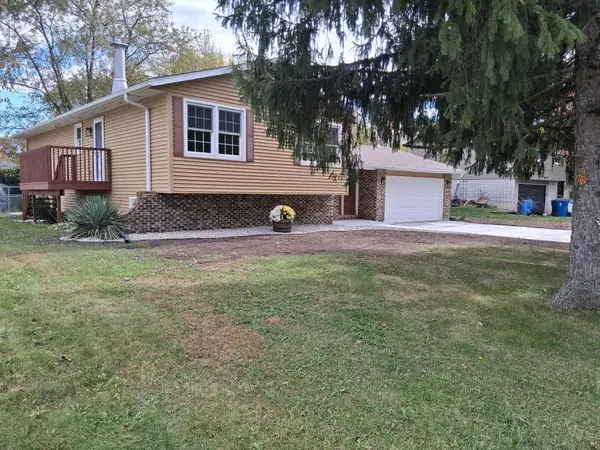 $329,900Active4 beds 2 baths2,327 sq. ft.
96 Hickory Avenue, Hebron, IN 46341
MLS# 847694Listed by: MENTOR LISTING REALTY, INC.


Protect your home and budget from life's surprises with an Assurant Home Warranty, backed by a partner that supports you through every step of homeownership. Explore Plans.
©2026 Century 21 Real Estate LLC. All rights reserved. CENTURY 21®, the CENTURY 21 Logo and C21® are service marks owned by Century 21 Real Estate LLC. Century 21 Real Estate LLC fully supports the principles of the Fair Housing Act and the Equal Opportunity Act. Each office is independently owned and operated. Listing information is deemed reliable but not guaranteed accurate.