
1608 Augusta Parkway, Henryville, IN 47126
Local realty services provided by:CENTURY 21 River Valley Real Estate, Inc.
1608 Augusta Parkway,Henryville, IN 47126
$589,000
- 4 Beds
- 3 Baths
- 3,075 sq. ft.
- Single family
- Active
Listed by: staci flispart
Office: lopp real estate brokers
MLS#:2026012034
Source:IN_SIRA
Price summary
- Price:$589,000
- Price per sq. ft.:$191.54
- Monthly HOA dues:$50
About this home
This exquisite semi custom-built home sitting along the 14th hole in Champions Pointe, offers privacy with golf course and tree lined views. Featuring 4 bedrooms, 3 full baths, and 3,000+ total sq ft; this home showcases breathtaking views from both back decks and nearly every rear window. Stunning double front doors open to an elegant foyer with 12 ft ceilings and a grand living room w/specially selected real wood beams, tray ceiling, curved doorways, & oversized windows. Rich engineered hardwood floors run throughout. The gourmet kitchen features granite countertops, a spacious island, gas cooktop, stainless appliances, and a pretty bay window dining nook. The luxurious primary suite offers a wood plank tray ceiling, private back entrance, spa-like bath with heated floors, double sinks & tiled shower plus a large walk-in closet. The mudroom right off the garage, leads to a laundry room. With 9 ft ceilings, the finished lower level feels nothing like a basement. It offers a wet bar area, a music/theater room with sliding wooden doors, bedroom w/full bath, & extra storage. Basement carpet is brand new. Outside, the covered deck off the living room extends to a fire pit area, while the private deck off the primary suite accommodates a hot tub. The brick/stone exterior is complemented by a covered front porch and side-entry oversized 2 car garage, big enough for your golf cart too. Property includes an irrigation system, Culligan water softener and a radon mitigation system....
Contact an agent
Home facts
- Year built:2018
- Subdivision & Development:Champions Pointe
- Listing ID #:2026012034
- Added:1 day(s) ago
- Updated:September 30, 2026 at 11:47 AM
Rooms and interior
- Bedrooms:4
- Total bathrooms:3
- Full bathrooms:3
- Bathrooms Description:Bath in Primary Bedroom
- Kitchen Description:Dishwasher, Eat-in Kitchen, Kitchen Island, Microwave, Oven, Range, Refrigerator
- Bedroom Description:Main Level Primary, Split Bedrooms
- Basement:Yes
- Basement Description:Finished
- Living area:3,075 sq. ft.
Heating and cooling
- Cooling:Central Air
- Heating:Forced Air
- Central air:Yes
Structure and exterior
- Year built:2018
- Building area:3,075 sq. ft.
- Lot area:0.29 Acres
- Lot Features:Dead End, Near Golf Course, On Golf Course
- Architectural Style:One Story
- Construction Materials:Brick, Frame, Stone
- Exterior Features:Covered, Deck, Hot Tub/Spa, Landscaping, Patio, Porch, Sprinkler Irrigation
- Foundation Description:Poured
- Levels:1 Story
Utilities
- Water:Connected, Public
Finances and disclosures
- Price:$589,000
- Price per sq. ft.:$191.54
- Tax amount:$2,871
Features and amenities
- Appliances:Dishwasher, Microwave, Oven, Range, Refrigerator, Water Softener
- Laundry features:Laundry Room, Main Level
- Amenities:Ceiling Fans, Entrance Foyer, Golf Course, Mud Room, Open Floorplan, Pool, Radon Mitigation System, Thermal Windows, Utility Room, Vaulted Ceiling, Walk-In Closet(s), Water, Wet Bar
- Pool features:Association, Community
Parking
- Parking description:Attached, Garage, Garage Faces Side
- Garage:Yes
- Garage spaces:2
New listings near 1608 Augusta Parkway
- New
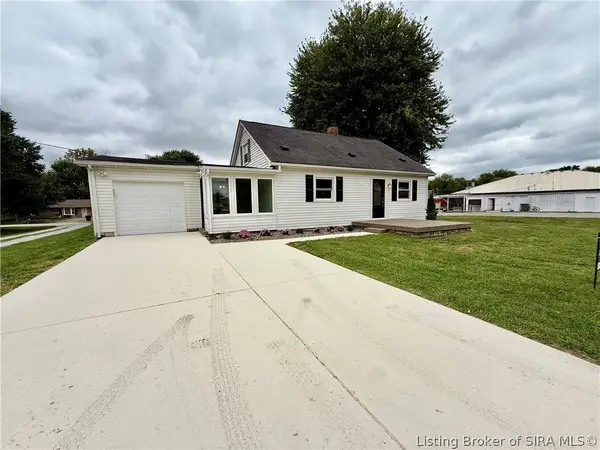 $219,900Active3 beds 2 baths1,525 sq. ft.
210 Mitchell Street, Henryville, IN 47126
MLS# 2026012045Listed by: GUTHRIE REALTY SERVICES LLC - New
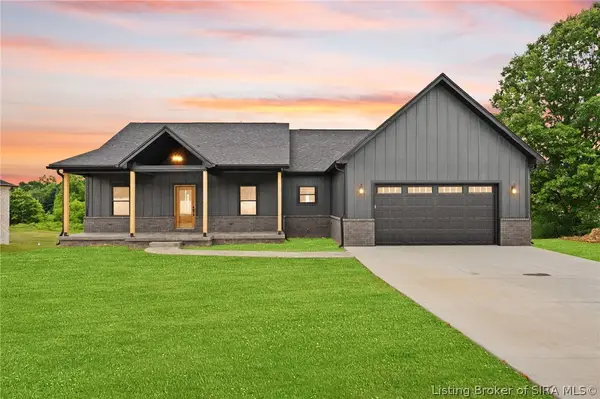 $559,900Active5 beds 3 baths3,633 sq. ft.
7539 Brownstown Road, Henryville, IN 47126
MLS# 2026012048Listed by: LOPP REAL ESTATE BROKERS 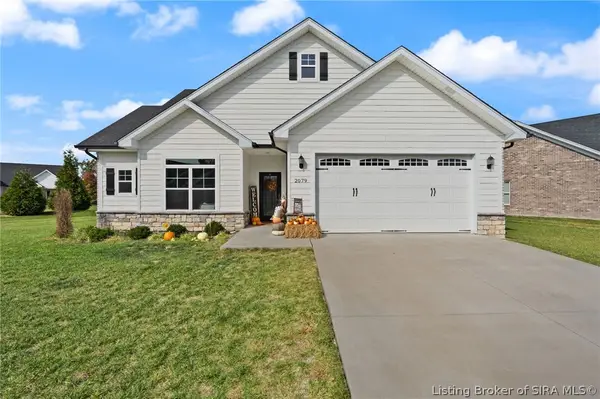 $359,900Active3 beds 2 baths1,572 sq. ft.
2079 Prestwick Place, Henryville, IN 47126
MLS# 2026011855Listed by: FIRST SATURDAY REAL ESTATE $224,900Active3 beds 2 baths1,497 sq. ft.
311 Lake Road, Henryville, IN 47126
MLS# 2026011719Listed by: RE/MAX FIRST $445,900Active5 beds 3 baths2,966 sq. ft.
7537 Brownstown Road (lot 8), Henryville, IN 47126
MLS# 2026011635Listed by: GUTHRIE REALTY SERVICES LLC $500,000Active4 beds 3 baths3,004 sq. ft.
1847 Hazeltine Way, Henryville, IN 47126
MLS# 2026011578Listed by: RE/MAX REAL ESTATE CHAMPIONS $1,399,000Active6 beds 4 baths5,566 sq. ft.
7714 Deer Run Road, Henryville, IN 47126
MLS# 2026011532Listed by: GREEN TREE REAL ESTATE SERVICES $399,900Active4 beds 3 baths3,299 sq. ft.
417 Pine Drive Circle, Henryville, IN 47126
MLS# 2026011347Listed by: GREEN TREE REAL ESTATE SERVICES $475,000Active4 beds 3 baths2,200 sq. ft.
1707 Greenbrier Place, Henryville, IN 47126
MLS# 2026011326Listed by: SCHULER BAUER REAL ESTATE SERVICES ERA POWERED (N


Protect your home and budget from life's surprises with an Assurant Home Warranty, backed by a partner that supports you through every step of homeownership. Explore Plans.
©2026 Century 21 Real Estate LLC. All rights reserved. CENTURY 21®, the CENTURY 21 Logo and C21® are service marks owned by Century 21 Real Estate LLC. Century 21 Real Estate LLC fully supports the principles of the Fair Housing Act and the Equal Opportunity Act. Each office is independently owned and operated. Listing information is deemed reliable but not guaranteed accurate.