
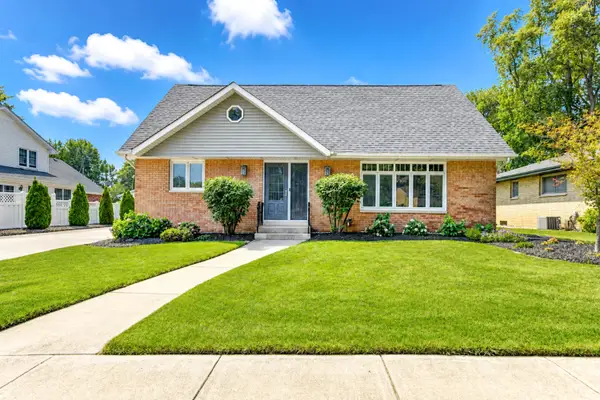
10000 Wildwood Lane, Highland, IN 46322
Local realty services provided by:CENTURY 21 Circle
Listed by: steven koleno
Office: beycome brokerage realty llc.804-656-5007
MLS#:844591
Source:Northwest Indiana AOR as distributed by MLS GRID
10000 Wildwood Lane,Highland, IN 46322
$349,500
- 3 Beds
- 2 Baths
- 1,924 sq. ft.
- Single family
- Active
Upcoming open houses
- Sat, Sep 1212:00 pm - 02:00 pm
Price summary
- Price:$349,500
- Price per sq. ft.:$181.65
- Monthly HOA dues:$125
About this home
Welcome to this spacious 3-bedroom, 2-bath home offering 1,924 square feet of comfortable living space in Highland. The bright, open floor plan features vaulted ceilings throughout the living room, dining area and kitchen, creating an inviting sense of space. The living room features a gas fireplace, while the main-level primary suite includes a private full bath with Jacuzzi tub and walk-in closet. A second bedroom and full bath are also located on the main level, while the third bedroom is privately situated upstairs above the attached 2-car garage-iproviding flexible space a guest room, home office or additional living area. Major improvements include the roof in 2013, water heater in 2014, HVAC system in 2020 and garage door opener with myQ in 2024. The washer and dryer were replaced in 2020. The home also features a Ring security system and cameras, in-ground irrigation, concrete patio and an attached 2-car garage. The 125 monthly HOA provides lawn care, irrigation/watering and snow removal, offering low-maintenance living while still enjoying a front and back yard. Conveniently located near shopping, parks and transportation. Some photos have been virtually rendered....
Contact an agent
Home facts
- Year built:1999
- Subdivision & Development:White Oak Estates
- Listing ID #:844591
- Added:11 day(s) ago
- Updated:September 12, 2026 at 02:29 PM
Rooms and interior
- Bedrooms:3
- Total bathrooms:2
- Full bathrooms:2
- Rooms Total:6
- Kitchen Description:Dishwasher, Microwave, Range, Refrigerator
- Basement Description:No Basement
- Living area:1,924 sq. ft.
Structure and exterior
- Year built:1999
- Building area:1,924 sq. ft.
- Lot area:0.16 Acres
- Lot Features:Landscaped
- Exterior Features:Rain Gutters
Utilities
- Water:Public
Finances and disclosures
- Price:$349,500
- Price per sq. ft.:$181.65
- Tax amount:$3,017 (2025)
Features and amenities
- Laundry features:Dryer, Washer
Parking
- Garage:Yes
- Garage spaces:2
New listings near 10000 Wildwood Lane
- New
 $410,000Active4 beds 3 baths3,675 sq. ft.
9036 Orchard Drive, Highland, IN 46322
MLS# 845179Listed by: RE/MAX REALTY ASSOCIATES - New
 $319,000Active4 beds 2 baths
2609 Lincoln Street, Highland, IN 46322
MLS# 845035Listed by: ELLSBURY GROUP - New
 $119,900Active1 beds 1 baths720 sq. ft.
10049 Kennedy Avenue #2-c, Highland, IN 46322
MLS# 844904Listed by: COLDWELL BANKER REAL ESTATE GR - New
 $279,900Active3 beds 1 baths1,254 sq. ft.
8904 Parrish Avenue, Highland, IN 46322
MLS# 844831Listed by: MCCOLLY REAL ESTATE  $229,000Pending2 beds 2 baths1,300 sq. ft.
9841 Wildwood Court #2a, Highland, IN 46322
MLS# 844826Listed by: LISTING LEADERS MVPS- New
 $359,999Active3 beds 2 baths1,534 sq. ft.
3910 Bayberry Lane, Highland, IN 46322
MLS# 844821Listed by: BETTER HOMES AND GARDENS REAL - New
 $320,000Active4 beds 2 baths2,016 sq. ft.
8144 Grace Place, Highland, IN 46322
MLS# 844800Listed by: MCCORMICK REAL ESTATE, INC. - New
 $349,900Active3 beds 2 baths2,652 sq. ft.
9113 Idlewild Drive, Highland, IN 46322
MLS# 844659Listed by: INTEGRITY REALTY PARTNERS  $320,000Active4 beds 2 baths1,920 sq. ft.
3911 Jewett Avenue, Highland, IN 46322
MLS# 844571Listed by: BAIRD & WARNER RES. SALES INC.


Protect your home and budget from life's surprises with an Assurant Home Warranty, backed by a partner that supports you through every step of homeownership. Explore Plans.
©2026 Century 21 Real Estate LLC. All rights reserved. CENTURY 21®, the CENTURY 21 Logo and C21® are service marks owned by Century 21 Real Estate LLC. Century 21 Real Estate LLC fully supports the principles of the Fair Housing Act and the Equal Opportunity Act. Each office is independently owned and operated. Listing information is deemed reliable but not guaranteed accurate.