
2537 Longwood Drive, Highland, IN 46322
Local realty services provided by:CENTURY 21 Affiliated
Listed by: steven koleno
Office: beycome brokerage realty llc.804-656-5007
MLS#:843060
Source:Northwest Indiana AOR as distributed by MLS GRID
2537 Longwood Drive,Highland, IN 46322
$384,800
- 3 Beds
- 3 Baths
- 2,325 sq. ft.
- Townhouse
- Active
Price summary
- Price:$384,800
- Price per sq. ft.:$165.51
- Monthly HOA dues:$2.92
About this home
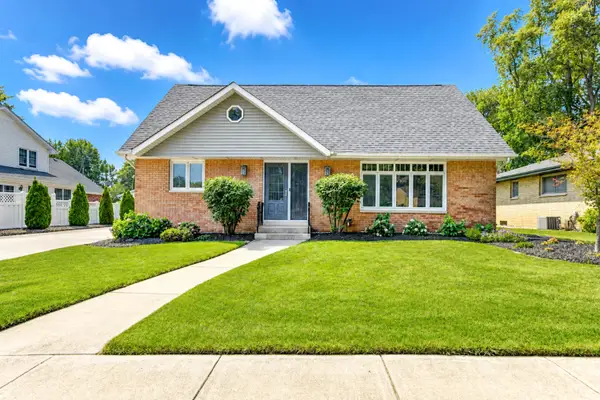
Welcome to this stunning new two-story modern townhome in Highland, offering the perfect blend of convenience & tranquility. Ideally located just minutes from shopping, dining, and expressways, this beautiful home is tucked away from the hustle and bustle for added privacy and peace. Designed with both style & functionality in mind, this spacious home features 3 bedrooms plus a versatile add'l room--perfect as a home office, den, playroom, fitness room, or media space.The open-concept main level showcases 9-foot ceilings, abundant natural light from oversized windows, & a spacious 6-foot quartz island that anchors the kitchen & living area. A sliding glass door leads to your private patio, while a convenient half bath & unique hidden storage behind the custom bookshelf under the staircase add thoughtful touches you'll appreciate every day. The well-appointed kitchen provides generous storage with 36-inch and 42-inch upper cabinets, lower cabinets with pull-out drawers, & plenty of workspace for cooking & entertaining. Upstairs, the luxurious primary suite provides a relaxing retreat with a spa-inspired en-suite bath featuring a 5-foot illuminated custom walk-in shower, double vanity, & an expansive walk-in closet with ample room for clothing, dressers, & additional storage. Two generously sized secondary bedrooms share a full hall bath, while the conveniently located upstairs laundry room makes daily chores effortless. An extra-deep attached garage is fully insulated, drywalled, & painted, providing excellent space for storage, cabinetry, or a workshop area. For added peace of mind, the home is equipped with a whole-house fire suppression sprinkler system with recessed sprinkler heads. Low HOA fees include common area lawn maintenance & street snow removal, making for easy, low-maintenance living. Photos shown are of a completed home. A 4-bedroom floor plan is also available. Take a look today & discover the exceptional features & qualities offered....
Contact an agent
Home facts
- Year built:2026
- Subdivision & Development:Nevers Cove 02
- Listing ID #:843060
- Added:45 day(s) ago
- Updated:September 13, 2026 at 12:30 AM
Rooms and interior
- Bedrooms:3
- Total bathrooms:3
- Full bathrooms:2
- Half bathrooms:1
- Rooms Total:9
- Basement Description:No Basement
- Living area:2,325 sq. ft.
Structure and exterior
- Year built:2026
- Building area:2,325 sq. ft.
- Lot area:0.15 Acres
- Lot Features:Landscaped
- Exterior Features:Private Yard
Utilities
- Water:Public
Finances and disclosures
- Price:$384,800
- Price per sq. ft.:$165.51
- Tax amount:$505 (2025)
Parking
- Garage:Yes
- Garage spaces:2
New listings near 2537 Longwood Drive
- New
 $410,000Active4 beds 3 baths3,675 sq. ft.
9036 Orchard Drive, Highland, IN 46322
MLS# 845179Listed by: RE/MAX REALTY ASSOCIATES - New
 $319,000Active4 beds 2 baths
2609 Lincoln Street, Highland, IN 46322
MLS# 845035Listed by: ELLSBURY GROUP - New
 $119,900Active1 beds 1 baths720 sq. ft.
10049 Kennedy Avenue #2-c, Highland, IN 46322
MLS# 844904Listed by: COLDWELL BANKER REAL ESTATE GR - New
 $279,900Active3 beds 1 baths1,254 sq. ft.
8904 Parrish Avenue, Highland, IN 46322
MLS# 844831Listed by: MCCOLLY REAL ESTATE  $229,000Pending2 beds 2 baths1,300 sq. ft.
9841 Wildwood Court #2a, Highland, IN 46322
MLS# 844826Listed by: LISTING LEADERS MVPS- New
 $359,999Active3 beds 2 baths1,534 sq. ft.
3910 Bayberry Lane, Highland, IN 46322
MLS# 844821Listed by: BETTER HOMES AND GARDENS REAL - New
 $320,000Active4 beds 2 baths2,016 sq. ft.
8144 Grace Place, Highland, IN 46322
MLS# 844800Listed by: MCCORMICK REAL ESTATE, INC. - New
 $349,900Active3 beds 2 baths2,652 sq. ft.
9113 Idlewild Drive, Highland, IN 46322
MLS# 844659Listed by: INTEGRITY REALTY PARTNERS  $349,500Active3 beds 2 baths1,924 sq. ft.
10000 Wildwood Lane, Highland, IN 46322
MLS# 844591Listed by: BEYCOME BROKERAGE REALTY LLC $320,000Active4 beds 2 baths1,920 sq. ft.
3911 Jewett Avenue, Highland, IN 46322
MLS# 844571Listed by: BAIRD & WARNER RES. SALES INC.


Protect your home and budget from life's surprises with an Assurant Home Warranty, backed by a partner that supports you through every step of homeownership. Explore Plans.
©2026 Century 21 Real Estate LLC. All rights reserved. CENTURY 21®, the CENTURY 21 Logo and C21® are service marks owned by Century 21 Real Estate LLC. Century 21 Real Estate LLC fully supports the principles of the Fair Housing Act and the Equal Opportunity Act. Each office is independently owned and operated. Listing information is deemed reliable but not guaranteed accurate.