
2629 Georgetowne Drive #A1, Highland, IN 46322
Local realty services provided by:CENTURY 21 Circle
Listed by: brooke metz
Office: realty executives premier219-462-2224
MLS#:842242
Source:Northwest Indiana AOR as distributed by MLS GRID
2629 Georgetowne Drive #A1,Highland, IN 46322
$214,900
- 2 Beds
- 2 Baths
- 1,313 sq. ft.
- Condominium
- Active
Price summary
- Price:$214,900
- Price per sq. ft.:$163.67
- Monthly HOA dues:$300
About this home
Welcome home to effortless, maintenance-free living in Highland's highly sought-after Georgetowne Condominiums! Tucked beside a tranquil private pond and nestled toward the back of the community, this beautifully maintained, single-owner all-brick 2-bedroom, 2-bath main-floor condominium offers the perfect blend of comfort, convenience, and carefree living. Step inside to discover a custom entry closet, thoughtfully added by renowned builder George Watson, leading into a bright, open-concept floor plan designed for everyday living and entertaining. The spacious living room features a cozy gas fireplace and glass doors that open to your private patio overlooking lush landscaping--perfect for morning coffee or peaceful evenings. The kitchen offers custom cabinetry with crown molding, a pantry cabinet, breakfast bar seating, and a full appliance package. The adjoining dining area features a charming decorative ledge, adding character to the space. The second bedroom includes double closets and custom built-ins, making it ideal as a guest room, home office, or reading retreat. A nearby full bath with a step-in shower provides added convenience. The oversized laundry room includes abundant cabinetry, a utility sink, and newer central A/C and water heater, both approximately two years old. The spacious primary suite measures nearly 14' x 17' and offers a large walk-in closet and private ensuite bath. Spacious with ideal views. A standout feature is the inclusion of TWO private garage spaces, providing exceptional parking and storage rarely found in condominium living. With an HOA of just 300 per month covering water, exterior maintenance, lawn care, snow removal, and common areas, you'll enjoy a true lock-and-leave lifestyle. Located just minutes from shopping, restaurants, parks, medical facilities, and commuter routes, this exceptional home offers easy living in one of Highland's most desirable communities. Don't miss this rare opportunity!...
Contact an agent
Home facts
- Year built:1999
- Listing ID #:842242
- Added:13 day(s) ago
- Updated:July 27, 2026 at 02:35 PM
Rooms and interior
- Bedrooms:2
- Total bathrooms:2
- Full bathrooms:1
- Rooms Total:6
- Kitchen Description:Dishwasher, Disposal, Electric Range, Microwave, Refrigerator
- Basement Description:No Basement
- Living area:1,313 sq. ft.
Structure and exterior
- Year built:1999
- Building area:1,313 sq. ft.
- Lot Features:Landscaped
Schools
- High school:Highland High School
- Middle school:Highland Middle School
- Elementary school:Warren Elementary School
Utilities
- Water:Public
Finances and disclosures
- Price:$214,900
- Price per sq. ft.:$163.67
- Tax amount:$1,400 (2025)
Features and amenities
- Laundry features:Dryer, Washer
Parking
- Parking description:Detached
New listings near 2629 Georgetowne Drive #A1
- New
 $339,000Active3 beds 2 baths2,184 sq. ft.
3430 Norman Place, Highland, IN 46322
MLS# 842928Listed by: @PROPERTIES/CHRISTIE'S INTL RE - New
 $349,900Active3 beds 4 baths2,344 sq. ft.
9937 Delaware Place, Highland, IN 46322
MLS# 842921Listed by: @PROPERTIES/CHRISTIE'S INTL RE - New
 $232,000Active3 beds 1 baths988 sq. ft.
9307 Ellen Drive, Highland, IN 46322
MLS# 842780Listed by: MCCOLLY REAL ESTATE 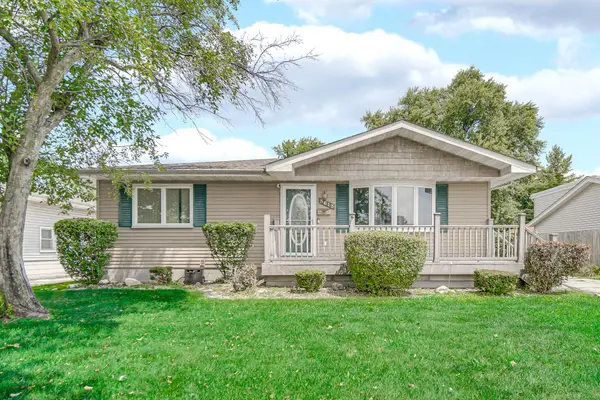 $285,000Pending3 beds 2 baths1,612 sq. ft.
3613 41st Lane, Highland, IN 46322
MLS# 842718Listed by: ADVANCED REAL ESTATE, LLC- New
 $429,000Active3 beds 2 baths2,327 sq. ft.
10011 Wildwood Lane, Highland, IN 46322
MLS# 842628Listed by: DUKE REAL ESTATE - New
 $325,000Active3 beds 1 baths2,617 sq. ft.
3541 Ridge Road, Highland, IN 46322
MLS# 842575Listed by: COLDWELL BANKER REALTY  $179,900Pending3 beds 1 baths888 sq. ft.
8200 Rosewood Court, Highland, IN 46322
MLS# 842518Listed by: KELLER WILLIAMS PREFERRED REAL $225,000Pending2 beds 1 baths1,069 sq. ft.
2713 Ross Street, Highland, IN 46322
MLS# 842506Listed by: @PROPERTIES/CHRISTIE'S INTL RE- New
 $328,000Active3 beds 2 baths2,018 sq. ft.
9039 Idlewild Drive, Highland, IN 46322
MLS# 841268Listed by: @PROPERTIES/CHRISTIE'S INTL RE  $209,000Active2 beds 1 baths739 sq. ft.
9522 Erie Street, Highland, IN 46322
MLS# 842376Listed by: BHHS EXECUTIVE REALTY


Protect your home and budget from life's surprises with an Assurant Home Warranty, backed by a partner that supports you through every step of homeownership. Explore Plans.
©2026 Century 21 Real Estate LLC. All rights reserved. CENTURY 21®, the CENTURY 21 Logo and C21® are service marks owned by Century 21 Real Estate LLC. Century 21 Real Estate LLC fully supports the principles of the Fair Housing Act and the Equal Opportunity Act. Each office is independently owned and operated. Listing information is deemed reliable but not guaranteed accurate.