
2920 Garfield Avenue, Highland, IN 46322
Local realty services provided by:CENTURY 21 Circle
Listed by: ryan pope
Office: mccolly real estate219-663-9922
MLS#:848580
Source:Northwest Indiana AOR as distributed by MLS GRID
2920 Garfield Avenue,Highland, IN 46322
$274,900
- 3 Beds
- 2 Baths
- 1,395 sq. ft.
- Single family
- Active
Price summary
- Price:$274,900
- Price per sq. ft.:$197.06
About this home
Beautifully maintained 3-bedroom, 2-bath ranch in desirable Highland. This home offers a blend of comfort, functionality and modern conveniences. The home features hardwood flooring throughout, a spacious kitchen with granite countertops and appliances purchased in July 2025. Enjoy the added luxury of a touch-activated kitchen faucet with instant hot water, a tankless water heater for endless hot water and a heated bathroom floor. Additional features include keyless entry on both the front door and garage, along with a partially finished basement offering additional living space and flexibility. For added convenience, the home is equipped with a generator transfer switch and connection cord (generator not included). Outside, enjoy a fenced-in backyard with space to relax and entertain. The location is another stand out, with downtown restaurants and bars just a short walk away as well as Maine Square Park where you can enjoy the playground, community festivals and fireworks. With its desirable layout, quality improvements and convenient amenities, this home is ready for its next owner to enjoy!...
Contact an agent
Home facts
- Year built:1959
- Subdivision & Development:Highland Add 01
- Listing ID #:848580
- Added:1 day(s) ago
- Updated:November 22, 2026 at 03:38 PM
Rooms and interior
- Bedrooms:3
- Total bathrooms:2
- Full bathrooms:1
- Rooms Total:6
- Kitchen Description:Gas Range, Refrigerator
- Basement:Yes
- Basement Description:Basement
- Living area:1,395 sq. ft.
Structure and exterior
- Year built:1959
- Building area:1,395 sq. ft.
- Lot area:0.14 Acres
- Exterior Features:Rain Gutters
Utilities
- Water:Public
Finances and disclosures
- Price:$274,900
- Price per sq. ft.:$197.06
- Tax amount:$1,739 (2025)
Features and amenities
- Laundry features:Dryer, Washer
Parking
- Parking description:Detached, Driveway, Off Street, On Street
- Garage:Yes
- Garage spaces:3
New listings near 2920 Garfield Avenue
- New
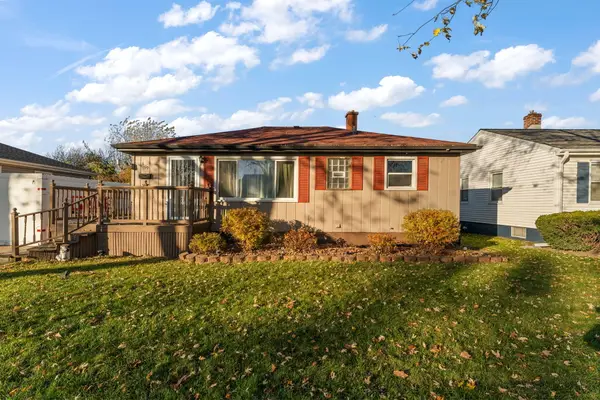 $255,000Active3 beds 2 baths1,750 sq. ft.
3109 Maple Drive, Highland, IN 46322
MLS# 848561Listed by: LISTING LEADERS - New
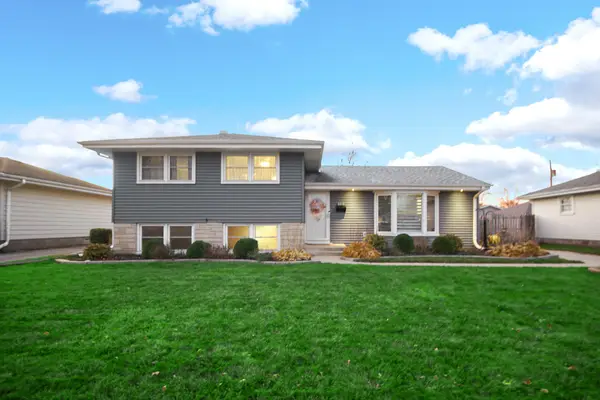 $384,990Active3 beds 2 baths1,806 sq. ft.
9212 Grace Place, Highland, IN 46322
MLS# 848550Listed by: BANGA REALTY, LLC - New
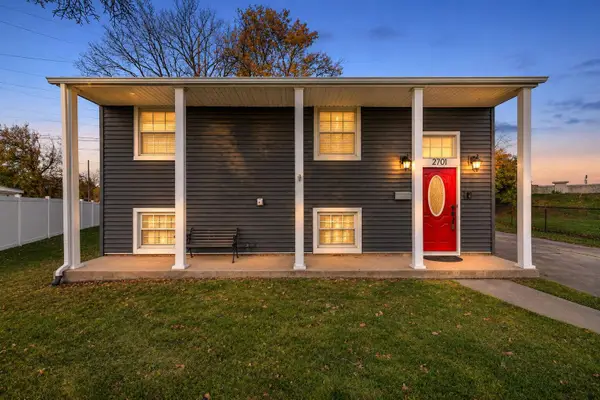 $294,900Active3 beds 2 baths1,488 sq. ft.
2701 North Drive, Highland, IN 46322
MLS# 848551Listed by: BETTER HOMES AND GARDENS REAL - New
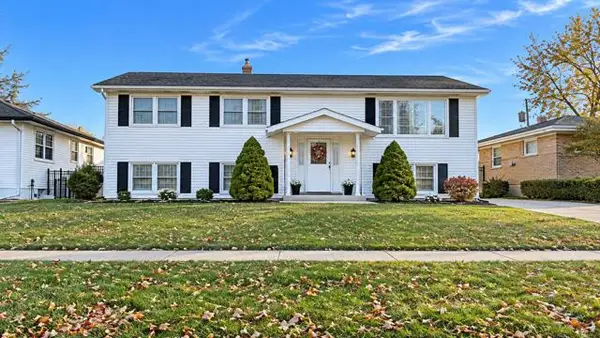 $345,000Active4 beds 2 baths1,232 sq. ft.
3128 100th Street, Highland, IN 46322
MLS# 848427Listed by: LISTING LEADERS NORTHWEST - New
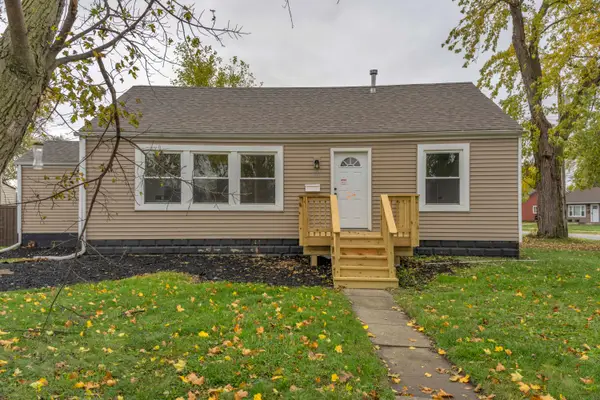 $229,000Active3 beds 1 baths994 sq. ft.
2406 81st Street, Highland, IN 46322
MLS# 848380Listed by: ELLSBURY GROUP 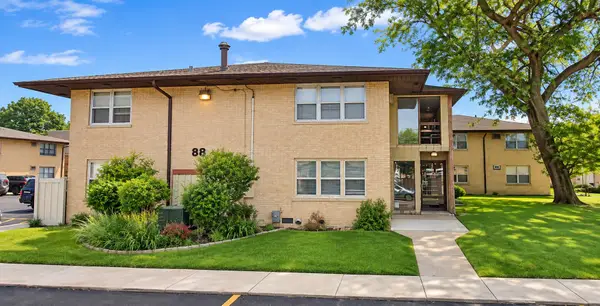 $90,000Pending2 beds 1 baths928 sq. ft.
8841 Schneider Avenue #83, Highland, IN 46322
MLS# 848368Listed by: REALTY EXECUTIVES PREMIER- New
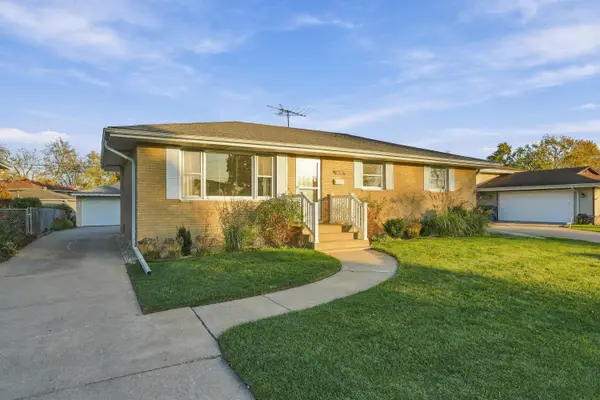 $299,900Active3 beds 2 baths1,200 sq. ft.
9129 Wildwood Drive, Highland, IN 46322
MLS# 848255Listed by: MCCOLLY REAL ESTATE - New
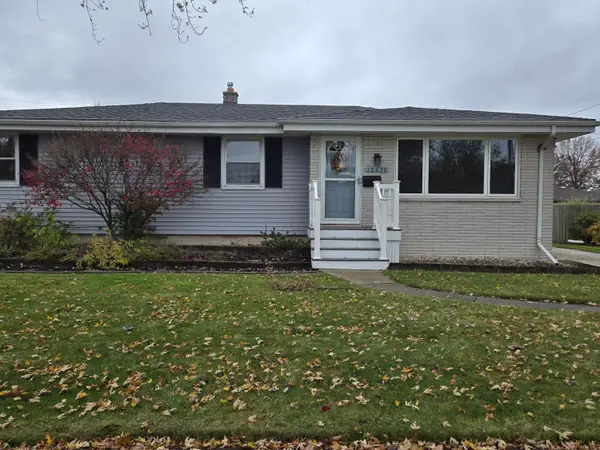 $319,900Active3 beds 3 baths2,464 sq. ft.
10039 Erie Place, Highland, IN 46322
MLS# 848258Listed by: MCCOLLY REAL ESTATE - New
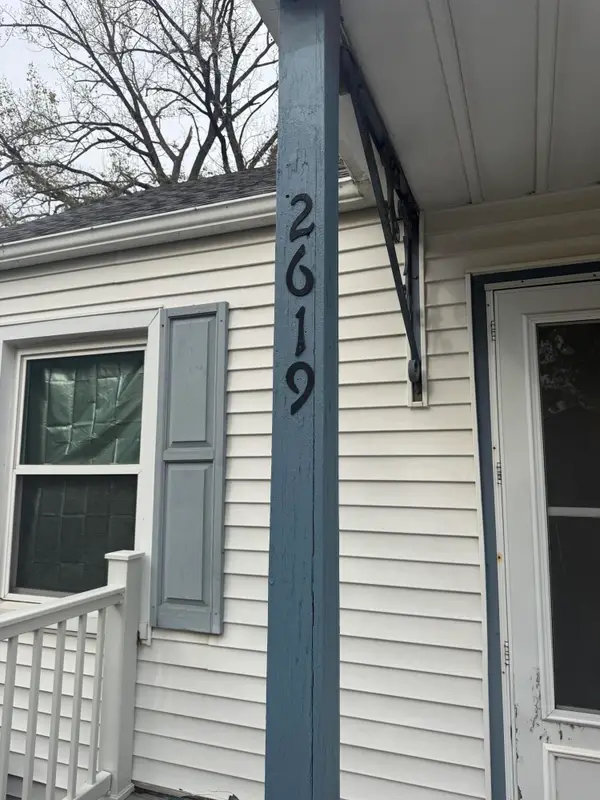 $185,900Active2 beds 1 baths1,440 sq. ft.
2619 Lincoln Street, Highland, IN 46322
MLS# 848148Listed by: MCCORMICK REAL ESTATE, INC.


Protect your home and budget from life's surprises with an Assurant Home Warranty, backed by a partner that supports you through every step of homeownership. Explore Plans.
©2026 Century 21 Real Estate LLC. All rights reserved. CENTURY 21®, the CENTURY 21 Logo and C21® are service marks owned by Century 21 Real Estate LLC. Century 21 Real Estate LLC fully supports the principles of the Fair Housing Act and the Equal Opportunity Act. Each office is independently owned and operated. Listing information is deemed reliable but not guaranteed accurate.