
3306 41st Street, Highland, IN 46322
Local realty services provided by:CENTURY 21 Circle
Listed by: michael glenn
Office: village realty of indiana, inc219-661-1212
MLS#:847595
Source:Northwest Indiana AOR as distributed by MLS GRID
3306 41st Street,Highland, IN 46322
$279,900
- 4 Beds
- 2 Baths
- 1,991 sq. ft.
- Single family
- Active
Price summary
- Price:$279,900
- Price per sq. ft.:$140.58
About this home
Welcome home to this charming 4-bedroom gem situated right in the heart of Highland. Step inside to discover gleaming hardwood floors and an airy, light-filled living room showcased by dramatic cathedral ceilings that create an immediate sense of openness. The home features thoughtful details throughout, including stylish tile work in the bathroom and a versatile basement that enjoys an abundance of natural light, making it ideal for recreation, a home craft workshop, or extra living space. Outside, the property offers fantastic exterior amenities designed for relaxation and functionality. An extended driveway secured by a private gate leads back to an oversized 2.5-car detached garage with plenty of room for parking, storage, or a workshop. The decent-sized backyard is fully fenced in and highlighted by an inviting covered back patio, creating a private outdoor retreat perfect for morning coffee, evening cookouts, and entertaining pets or guests in any weather. To top it all off, the location offers exceptional convenience and lifestyle appeal: you are within easy walking distance to Southridge Elementary, Highland Middle School, and Highland High School, with the neighborhood walking trail just 750 feet away. Schedule your showing today to experience everything this Highland home has to offer!...
Contact an agent
Home facts
- Year built:1962
- Subdivision & Development:Southtown Estates 3rd Add
- Listing ID #:847595
- Added:1 day(s) ago
- Updated:October 31, 2026 at 07:50 PM
Rooms and interior
- Bedrooms:4
- Total bathrooms:2
- Rooms Total:8
- Kitchen Description:Built-In Gas Range, Dishwasher, Disposal, Gas Range, Microwave, Refrigerator
- Basement:Yes
- Basement Description:Basement
- Living area:1,991 sq. ft.
Structure and exterior
- Year built:1962
- Building area:1,991 sq. ft.
- Lot area:0.2 Acres
- Exterior Features:Private Yard
Schools
- High school:Highland High School
- Middle school:Highland Middle School
- Elementary school:Highland Park Elementary School
Utilities
- Water:Public
Finances and disclosures
- Price:$279,900
- Price per sq. ft.:$140.58
- Tax amount:$1,648 (2024)
Parking
- Parking description:Detached, Driveway
- Garage:Yes
- Garage spaces:3
New listings near 3306 41st Street
- New
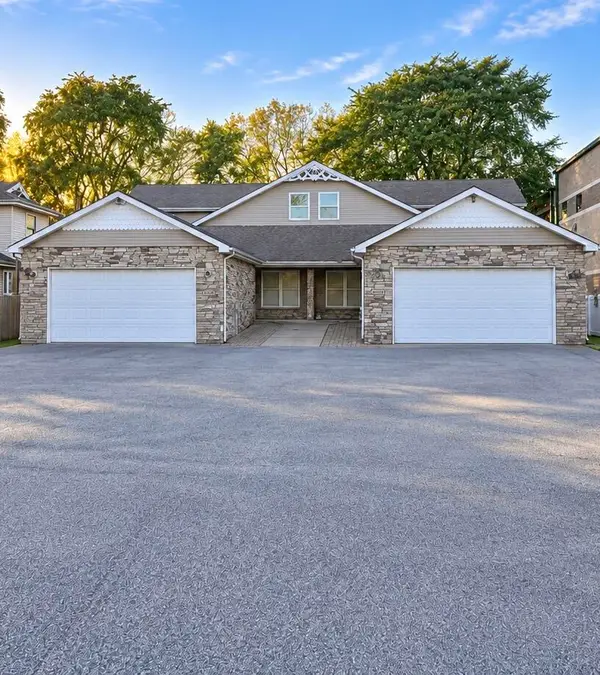 $710,000Active7 beds 7 baths4,452 sq. ft.
9610 Spring Street, Highland, IN 46322
MLS# 847309Listed by: COLDWELL BANKER REALTY - New
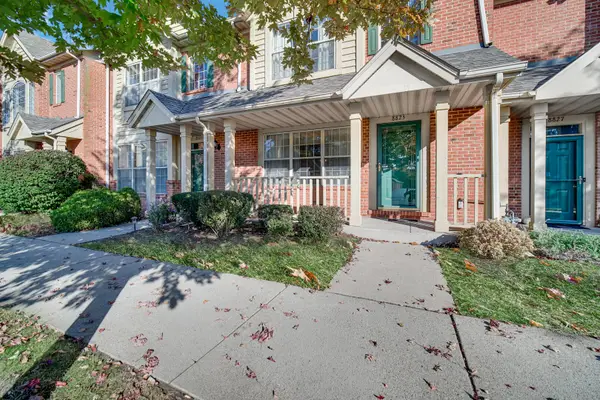 $269,000Active2 beds 2 baths1,151 sq. ft.
8825 Park Place Drive, Highland, IN 46322
MLS# 847629Listed by: COLDWELL BANKER REALTY - New
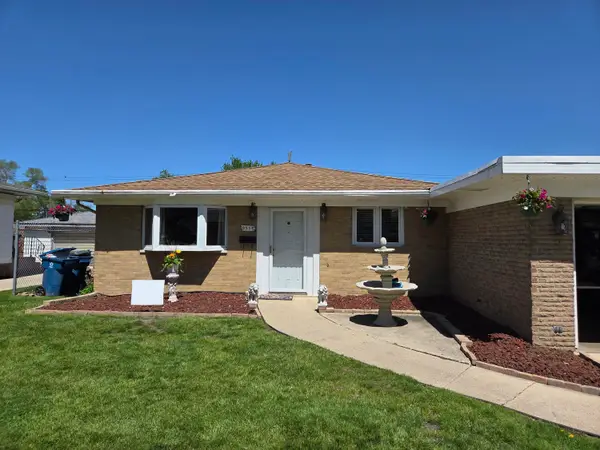 $309,000Active3 beds 2 baths1,484 sq. ft.
9335 Saric Drive, Highland, IN 46322
MLS# 847604Listed by: INNOVATED REALTY SOLUTIONS, LT - New
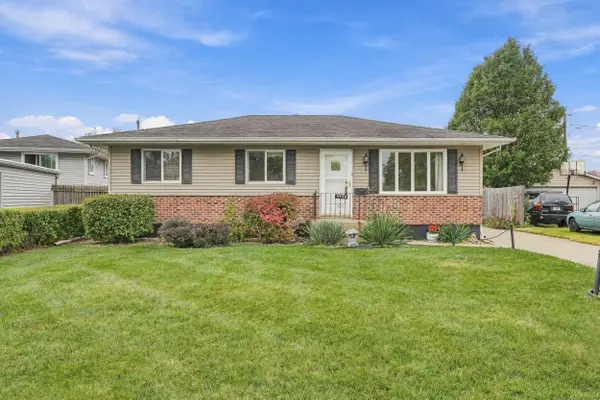 $269,000Active3 beds 1 baths1,976 sq. ft.
9330 Forrest Drive, Highland, IN 46322
MLS# 847585Listed by: MCCOLLY REAL ESTATE - New
 $184,999Active2 beds 2 baths1,400 sq. ft.
2261 Martha Street #D1, Highland, IN 46322
MLS# 847558Listed by: TRUEBLOOD REAL ESTATE, LLC - New
 $309,500Active3 beds 3 baths2,224 sq. ft.
2708 38th Street, Highland, IN 46322
MLS# 847435Listed by: MCCOLLY REAL ESTATE  $249,000Pending3 beds 1 baths1,073 sq. ft.
2421 Walnut Drive, Highland, IN 46322
MLS# 847378Listed by: ADVANCED REAL ESTATE, LLC- New
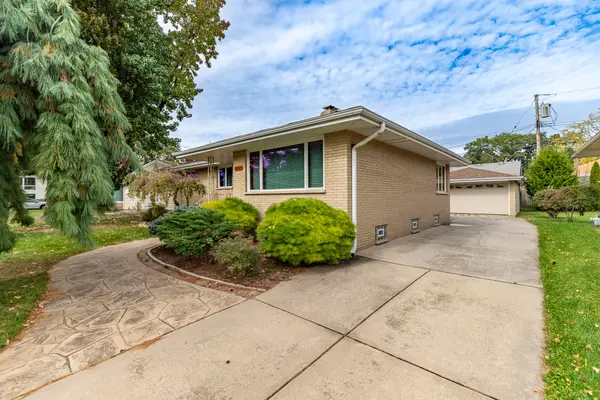 $328,000Active3 beds 2 baths2,290 sq. ft.
2441 Wicker Avenue, Highland, IN 46322
MLS# 847227Listed by: MCCOLLY REAL ESTATE - New
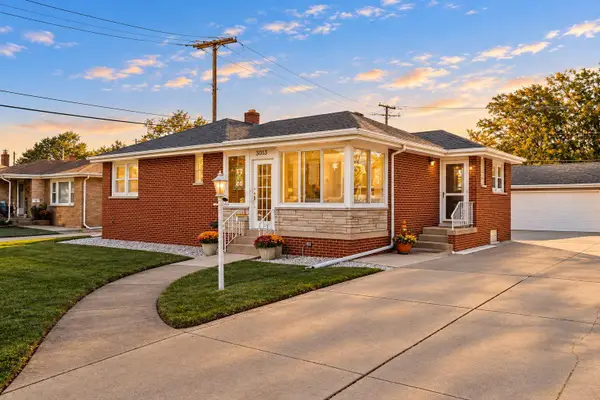 $310,000Active3 beds 2 baths1,990 sq. ft.
3013 Strong Street, Highland, IN 46322
MLS# 846860Listed by: BROKERWORKS GROUP


Protect your home and budget from life's surprises with an Assurant Home Warranty, backed by a partner that supports you through every step of homeownership. Explore Plans.
©2026 Century 21 Real Estate LLC. All rights reserved. CENTURY 21®, the CENTURY 21 Logo and C21® are service marks owned by Century 21 Real Estate LLC. Century 21 Real Estate LLC fully supports the principles of the Fair Housing Act and the Equal Opportunity Act. Each office is independently owned and operated. Listing information is deemed reliable but not guaranteed accurate.