
3502 42nd Street, Highland, IN 46322
Local realty services provided by:CENTURY 21 Affiliated
Listed by: christine benko, john schupp
Office: schupp real estate219-696-3596
MLS#:839330
Source:Northwest Indiana AOR as distributed by MLS GRID
3502 42nd Street,Highland, IN 46322
$364,700
- 3 Beds
- 2 Baths
- - sq. ft.
- Single family
- Sold
Sorry, we are unable to map this address
Price summary
- Price:$364,700
About this home
This spacious 3-bed, 2-bath quad in the desirable Southtown subdivision offers exceptional space, thoughtful updates, & outstanding potential. Proudly offered by the original owner, the home has been well cared for & features many important improvements including newer mechanicals & roof. For added peace of mind, a 1yr home warranty is also being offered for addtl comfort & confidence. The updated kitchen showcases granite countertops, newer cabinetry, updated appliances, & a functional layout designed for both everyday living & entertaining. Just off the dining area, a sliding glass door opens to an expansive rear deck complete w/ a pergola, creating the perfect setting for outdoor dining, entertaining, or relaxing while overlooking the fully fenced backyard. Both baths have been tastefully refreshed w/ newer vanities & fixtures, while the upper-level bath features a beautifully tiled walk-in shower w/ glass doors. All three bedrooms are generously sized & offer ample closet space. The unfinished basement provides an excellent opportunity to create addtl living space tailored to your lifestyle, whether envisioning a rec room, home theater, fitness area, office, or entertaining space. With its flexible layout & solid foundation, this home presents a wonderful opportunity to personalize & elevate even further. The exterior offers just as much appeal, beginning with a beautifully landscaped front yard that will especially impress gardening enthusiasts & arborists alike, featuring an abundance of mature trees, decorative shrubs, flowering plants, & thoughtfully curated greenery that create exceptional curb appeal throughout the seasons. A 2.5-car detached garage, along with an expansive concrete patio & driveway area, provides ample off-street parking & addtl outdoor functionality for gatherings & guests. Ideally located near schools & offering convenient access to major highways, this home combines comfort, charm, location & long term value in one exceptional offering...
Contact an agent
Home facts
- Year built:1970
- Listing ID #:839330
- Added:51 day(s) ago
- Updated:July 12, 2026 at 07:30 AM
Rooms and interior
- Bedrooms:3
- Total bathrooms:2
- Rooms Total:8
- Kitchen Description:Dishwasher, Disposal, Gas Range, Microwave, Refrigerator, Stainless Steel Appliance(s)
- Basement:Yes
- Basement Description:Basement
Structure and exterior
- Year built:1970
- Lot Features:Landscaped
- Exterior Features:Private Yard
Schools
- High school:Highland High School
- Middle school:Highland Middle School
- Elementary school:Southridge Elementary School
Utilities
- Water:Public
Finances and disclosures
- Price:$364,700
- Tax amount:$3,022 (2025)
Features and amenities
- Laundry features:Dryer, Washer
Parking
- Parking description:Additional Parking, Detached, Driveway, Garage Door Opener, Off Street
- Garage:Yes
- Garage spaces:3
New listings near 3502 42nd Street
- New
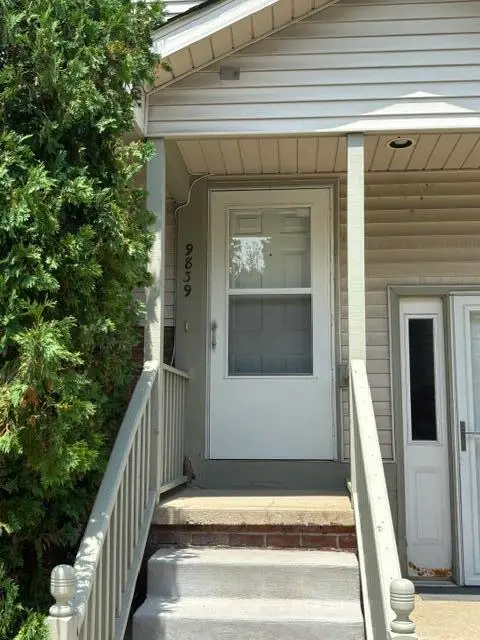 $236,000Active2 beds 1 baths1,350 sq. ft.
9839 Parkway Drive, Highland, IN 46322
MLS# 842150Listed by: HARRIS REALTY & INVESTMENTS - New
 $449,900Active5 beds 3 baths2,337 sq. ft.
3545 Laverne Drive, Highland, IN 46322
MLS# 842018Listed by: MCCOLLY REAL ESTATE - Open Sun, 1 to 3pmNew
 $314,900Active3 beds 2 baths2,624 sq. ft.
2937 Condit Street, Highland, IN 46322
MLS# 842013Listed by: BETTER HOMES AND GARDENS REAL - Open Sun, 12 to 2pmNew
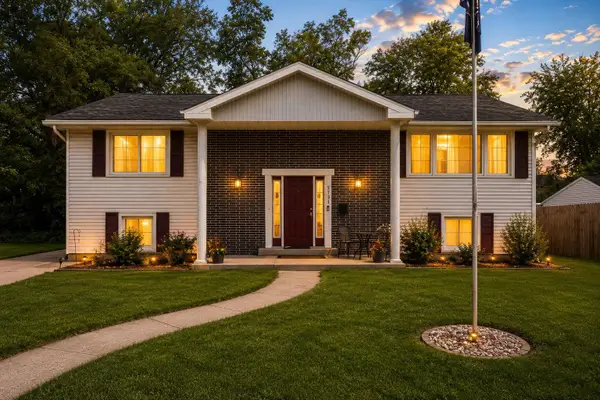 $375,000Active5 beds 2 baths2,668 sq. ft.
2731 40th Place, Highland, IN 46322
MLS# 841847Listed by: BETTER HOMES AND GARDENS REAL - New
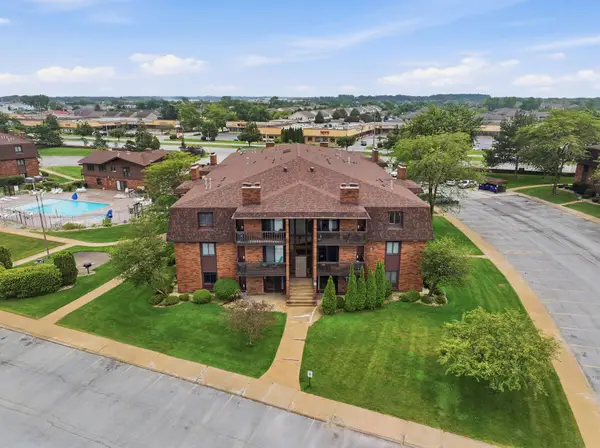 $165,000Active1 beds 1 baths1,180 sq. ft.
2023 W 45th Street #104, Highland, IN 46322
MLS# 841591Listed by: COLDWELL BANKER REALTY - New
 $194,900Active2 beds 2 baths1,600 sq. ft.
2288 Bordeaux Walk #D1, Highland, IN 46322
MLS# 841779Listed by: MCCOLLY REAL ESTATE  $270,000Pending3 beds 1 baths1,496 sq. ft.
8029 Duluth Street, Highland, IN 46322
MLS# 841649Listed by: LISTING LEADERS MVPS- $270,000Pending3 beds 1 baths1,496 sq. ft.
8029 Duluth Street, Highland, IN 46322
MLS# 841649Listed by: LISTING LEADERS MVPS  $384,900Pending3 beds 2 baths2,542 sq. ft.
9138 Southmoor Avenue, Highland, IN 46322
MLS# 841635Listed by: BETTER HOMES AND GARDENS REAL- New
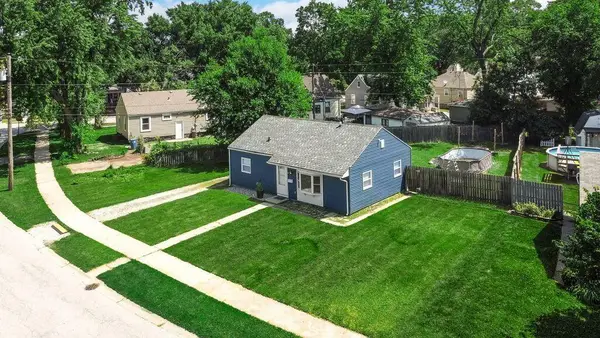 $269,000Active3 beds 1 baths864 sq. ft.
8115 Wicker Park Drive, Highland, IN 46322
MLS# 841526Listed by: HOMES ON DEMAND REALTY


Protect your home and budget from life's surprises with an Assurant Home Warranty, backed by a partner that supports you through every step of homeownership. Explore Plans.
©2026 Century 21 Real Estate LLC. All rights reserved. CENTURY 21®, the CENTURY 21 Logo and C21® are service marks owned by Century 21 Real Estate LLC. Century 21 Real Estate LLC fully supports the principles of the Fair Housing Act and the Equal Opportunity Act. Each office is independently owned and operated. Listing information is deemed reliable but not guaranteed accurate.