
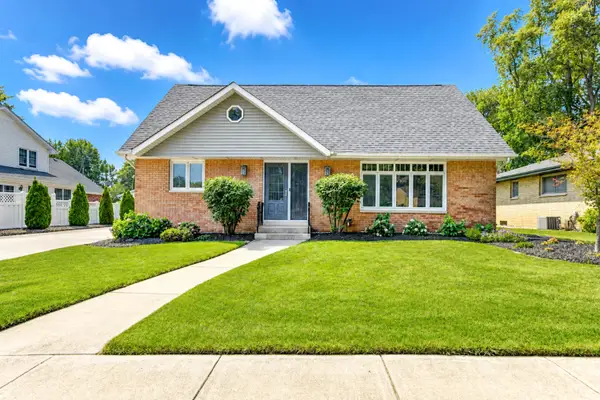
3931 Clough Avenue, Highland, IN 46322
Local realty services provided by:CENTURY 21 Circle
Listed by: justin hanuscin, matthew tobias
Office: listing leaders219-462-5478
MLS#:844545
Source:Northwest Indiana AOR as distributed by MLS GRID
3931 Clough Avenue,Highland, IN 46322
$417,700
- 5 Beds
- 3 Baths
- 2,670 sq. ft.
- Single family
- Active
Price summary
- Price:$417,700
- Price per sq. ft.:$156.44
About this home
Welcome to this beautifully renovated 1.5-story Cape Cod in Highland, offering 5 bedrooms, 2.5 bathrooms, modern style, thoughtful design, and an abundance of functional living space. Step inside to an open-concept layout filled with natural light, creating a seamless flow between the living room, dining area, and updated kitchen. The kitchen serves as the centerpiece of the home, featuring sleek quartz countertops, modern cabinetry, stylish finishes, and plenty of space for everyday living or entertaining. The main level offers a spacious living room, dining area, two bedrooms, and a full common bathroom, providing excellent flexibility for guests, a home office, or convenient main-level living. All bathrooms have been tastefully remodeled with custom ceramic tile work, updated fixtures, and a clean, modern design. The upper level offers additional spacious bedrooms and a common bathroom, while the private primary suite creates the perfect retreat with a walk-in closet, beautifully finished en-suite bathroom, and direct access to an additional living area that can be used as a family room, lounge, office, or flex space. With multiple living areas, generous bedroom space, updated finishes throughout, and a layout designed for today's lifestyle, this home offers the space and versatility you have been looking for. Conveniently located in desirable Highland, Indiana, close to shopping, restaurants, parks, schools, and major highways. This move-in-ready Cape Cod is one you do not want to miss. Schedule your private showing today!...
Contact an agent
Home facts
- Year built:1957
- Subdivision & Development:W L Zimmermans Eastgate 2nd A
- Listing ID #:844545
- Added:14 day(s) ago
- Updated:September 13, 2026 at 02:34 PM
Rooms and interior
- Bedrooms:5
- Total bathrooms:3
- Full bathrooms:2
- Half bathrooms:1
- Rooms Total:9
- Kitchen Description:Built-In Gas Range, Dishwasher, Gas Range, Microwave, Refrigerator, Stainless Steel Appliance(s)
- Basement:Yes
- Basement Description:Basement
- Living area:2,670 sq. ft.
Structure and exterior
- Year built:1957
- Building area:2,670 sq. ft.
- Lot area:0.19 Acres
- Lot Features:Landscaped
- Exterior Features:Lighting, Private Yard, Rain Gutters
Utilities
- Water:Public
Finances and disclosures
- Price:$417,700
- Price per sq. ft.:$156.44
- Tax amount:$2,169 (2024)
Parking
- Parking description:Detached, Driveway, Garage Door Opener, Off Street, On Street
- Garage:Yes
- Garage spaces:2
New listings near 3931 Clough Avenue
- New
 $275,000Active4 beds 2 baths1,728 sq. ft.
9517 Farmer Drive, Highland, IN 46322
MLS# 845235Listed by: CECIL REAL ESTATE - New
 $410,000Active4 beds 3 baths3,675 sq. ft.
9036 Orchard Drive, Highland, IN 46322
MLS# 845179Listed by: RE/MAX REALTY ASSOCIATES - New
 $319,000Active4 beds 2 baths
2609 Lincoln Street, Highland, IN 46322
MLS# 845035Listed by: ELLSBURY GROUP - New
 $119,900Active1 beds 1 baths720 sq. ft.
10049 Kennedy Avenue #2-c, Highland, IN 46322
MLS# 844904Listed by: COLDWELL BANKER REAL ESTATE GR - New
 $279,900Active3 beds 1 baths1,254 sq. ft.
8904 Parrish Avenue, Highland, IN 46322
MLS# 844831Listed by: MCCOLLY REAL ESTATE  $229,000Pending2 beds 2 baths1,300 sq. ft.
9841 Wildwood Court #2a, Highland, IN 46322
MLS# 844826Listed by: LISTING LEADERS MVPS- New
 $359,999Active3 beds 2 baths1,534 sq. ft.
3910 Bayberry Lane, Highland, IN 46322
MLS# 844821Listed by: BETTER HOMES AND GARDENS REAL - New
 $320,000Active4 beds 2 baths2,016 sq. ft.
8144 Grace Place, Highland, IN 46322
MLS# 844800Listed by: MCCORMICK REAL ESTATE, INC.  $349,900Active3 beds 2 baths2,652 sq. ft.
9113 Idlewild Drive, Highland, IN 46322
MLS# 844659Listed by: INTEGRITY REALTY PARTNERS $349,500Active3 beds 2 baths1,924 sq. ft.
10000 Wildwood Lane, Highland, IN 46322
MLS# 844591Listed by: BEYCOME BROKERAGE REALTY LLC


Protect your home and budget from life's surprises with an Assurant Home Warranty, backed by a partner that supports you through every step of homeownership. Explore Plans.
©2026 Century 21 Real Estate LLC. All rights reserved. CENTURY 21®, the CENTURY 21 Logo and C21® are service marks owned by Century 21 Real Estate LLC. Century 21 Real Estate LLC fully supports the principles of the Fair Housing Act and the Equal Opportunity Act. Each office is independently owned and operated. Listing information is deemed reliable but not guaranteed accurate.