
3971 Juniper Trail, Highland, IN 46322
Local realty services provided by:CENTURY 21 Affiliated
Listed by: lisa mullins
Office: bhhs executive realty219-663-1986
MLS#:844341
Source:Northwest Indiana AOR as distributed by MLS GRID
3971 Juniper Trail,Highland, IN 46322
$329,000
- 2 Beds
- 2 Baths
- 1,324 sq. ft.
- Single family
- Active
Upcoming open houses
- Sun, Sep 1312:00 pm - 02:00 pm
Price summary
- Price:$329,000
- Price per sq. ft.:$248.49
- Monthly HOA dues:$14.58
About this home
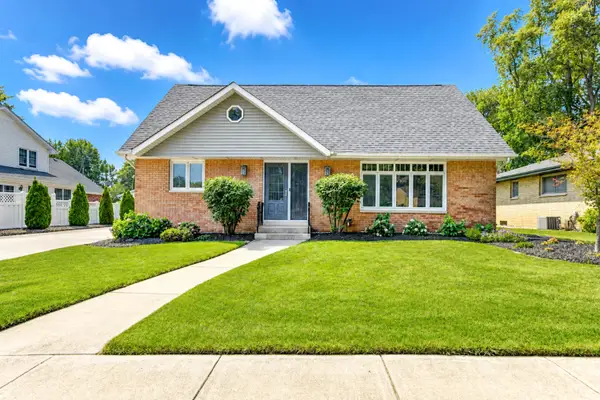
Who wouldn't love this charming ranch home with a WHOLE-HOUSE GENERATOR in one of Highlands HIGHLY SOUGHT AFTER LOCATIONS! This well-maintained 2-bedroom, 2-bath home offers comfortable one-level living with several great updates and features. The spacious living room is filled with natural light and features patio doors leading to a concrete patio overlooking a beautiful wooded setting--the perfect spot to relax and enjoy the peaceful surroundings. The seller regularly enjoyed watching deer from the home, as the neighboring property feeds them. The new carpet in the living room, dining room, and both bedrooms adds a fresh, welcoming feel throughout. The primary bedroom includes a private bath for added convenience. Additional features include a 2-year-old water heater and a convenient attic with pull-down stairs, providing excellent additional storage space. With a whole-house generator, beautiful wooded views, and easy ranch-style living, this home is one you won't want to miss! There is a ramp in the garage into the house for those who need it. CONVENIENT LOCATION, minutes from major expressway access, downtown Highland, shopping, restaurants, & Illinois Border w/LOW INDIANA TAXES!...
Contact an agent
Home facts
- Year built:2005
- Subdivision & Development:Sandalwood Ph 03
- Listing ID #:844341
- Added:14 day(s) ago
- Updated:September 12, 2026 at 02:29 PM
Rooms and interior
- Bedrooms:2
- Total bathrooms:2
- Full bathrooms:1
- Rooms Total:7
- Kitchen Description:Dishwasher, Gas Range, Refrigerator
- Basement Description:No Basement
- Living area:1,324 sq. ft.
Structure and exterior
- Year built:2005
- Building area:1,324 sq. ft.
- Lot area:0.09 Acres
- Lot Features:Landscaped
Schools
- High school:Highland High School
Utilities
- Water:Public
Finances and disclosures
- Price:$329,000
- Price per sq. ft.:$248.49
- Tax amount:$2,435 (2025)
Features and amenities
- Laundry features:Dryer, Washer
Parking
- Parking description:Attached, Driveway, Garage Door Opener
- Garage:Yes
- Garage spaces:2
New listings near 3971 Juniper Trail
- New
 $410,000Active4 beds 3 baths3,675 sq. ft.
9036 Orchard Drive, Highland, IN 46322
MLS# 845179Listed by: RE/MAX REALTY ASSOCIATES - New
 $319,000Active4 beds 2 baths
2609 Lincoln Street, Highland, IN 46322
MLS# 845035Listed by: ELLSBURY GROUP - New
 $119,900Active1 beds 1 baths720 sq. ft.
10049 Kennedy Avenue #2-c, Highland, IN 46322
MLS# 844904Listed by: COLDWELL BANKER REAL ESTATE GR - New
 $279,900Active3 beds 1 baths1,254 sq. ft.
8904 Parrish Avenue, Highland, IN 46322
MLS# 844831Listed by: MCCOLLY REAL ESTATE  $229,000Pending2 beds 2 baths1,300 sq. ft.
9841 Wildwood Court #2a, Highland, IN 46322
MLS# 844826Listed by: LISTING LEADERS MVPS- New
 $359,999Active3 beds 2 baths1,534 sq. ft.
3910 Bayberry Lane, Highland, IN 46322
MLS# 844821Listed by: BETTER HOMES AND GARDENS REAL - New
 $320,000Active4 beds 2 baths2,016 sq. ft.
8144 Grace Place, Highland, IN 46322
MLS# 844800Listed by: MCCORMICK REAL ESTATE, INC. - New
 $349,900Active3 beds 2 baths2,652 sq. ft.
9113 Idlewild Drive, Highland, IN 46322
MLS# 844659Listed by: INTEGRITY REALTY PARTNERS - Open Sat, 12 to 2pm
 $349,500Active3 beds 2 baths1,924 sq. ft.
10000 Wildwood Lane, Highland, IN 46322
MLS# 844591Listed by: BEYCOME BROKERAGE REALTY LLC  $320,000Active4 beds 2 baths1,920 sq. ft.
3911 Jewett Avenue, Highland, IN 46322
MLS# 844571Listed by: BAIRD & WARNER RES. SALES INC.


Protect your home and budget from life's surprises with an Assurant Home Warranty, backed by a partner that supports you through every step of homeownership. Explore Plans.
©2026 Century 21 Real Estate LLC. All rights reserved. CENTURY 21®, the CENTURY 21 Logo and C21® are service marks owned by Century 21 Real Estate LLC. Century 21 Real Estate LLC fully supports the principles of the Fair Housing Act and the Equal Opportunity Act. Each office is independently owned and operated. Listing information is deemed reliable but not guaranteed accurate.