
9113 Idlewild Drive, Highland, IN 46322
Local realty services provided by:CENTURY 21 Affiliated
Listed by: angela manning
Office: integrity realty partners219-501-0404
MLS#:844659
Source:Northwest Indiana AOR as distributed by MLS GRID
9113 Idlewild Drive,Highland, IN 46322
$349,900
- 3 Beds
- 2 Baths
- 2,652 sq. ft.
- Single family
- Active
Price summary
- Price:$349,900
- Price per sq. ft.:$131.94
About this home
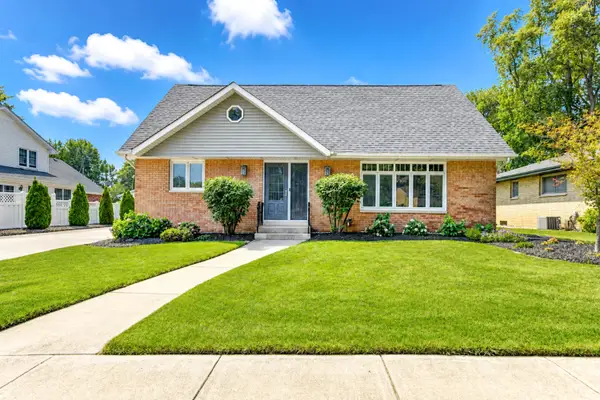
Welcome to 9113 Idlewild in Highland! This beautifully maintained quad-level home offers plenty of space to spread out with multiple living areas and a functional layout. The main level features a bright living and dining space along with an updated kitchen showcasing rich wood cabinetry, quartz countertops, stainless steel appliances, and plenty of storage. Generously sized bedrooms are complemented by additional living space on the lower levels, giving you flexibility for entertaining, a home office, recreation room, home gym, or whatever fits your lifestyle. Outside, the fenced backyard is made for enjoying! Relax in the hot tub, entertain on the spacious patio, or take advantage of the multiple outdoor seating areas. An attached garage, manicured landscaping, and fantastic curb appeal complete the package. Convenient Highland location near shopping, dining, parks, schools, and major highways. Space, updates, and an outdoor setup you'll actually want to use--9113 Idlewild is ready for its next owner!...
Contact an agent
Home facts
- Year built:1972
- Subdivision & Development:Meadows 1st Add #6
- Listing ID #:844659
- Added:11 day(s) ago
- Updated:September 13, 2026 at 02:34 PM
Rooms and interior
- Bedrooms:3
- Total bathrooms:2
- Full bathrooms:2
- Rooms Total:7
- Kitchen Description:Dishwasher, Microwave, Range, Refrigerator
- Basement:Yes
- Basement Description:Basement
- Living area:2,652 sq. ft.
Structure and exterior
- Year built:1972
- Building area:2,652 sq. ft.
- Lot area:0.2 Acres
- Exterior Features:Private Yard
Utilities
- Water:Public
Finances and disclosures
- Price:$349,900
- Price per sq. ft.:$131.94
- Tax amount:$3,199 (2024)
Features and amenities
- Laundry features:Dryer, Washer
Parking
- Parking description:Additional Parking, Attached, Driveway, Garage Door Opener, Off Street, On Street, Oversized
- Garage:Yes
- Garage spaces:2
New listings near 9113 Idlewild Drive
- New
 $275,000Active4 beds 2 baths1,728 sq. ft.
9517 Farmer Drive, Highland, IN 46322
MLS# 845235Listed by: CECIL REAL ESTATE - New
 $410,000Active4 beds 3 baths3,675 sq. ft.
9036 Orchard Drive, Highland, IN 46322
MLS# 845179Listed by: RE/MAX REALTY ASSOCIATES - New
 $319,000Active4 beds 2 baths
2609 Lincoln Street, Highland, IN 46322
MLS# 845035Listed by: ELLSBURY GROUP - New
 $119,900Active1 beds 1 baths720 sq. ft.
10049 Kennedy Avenue #2-c, Highland, IN 46322
MLS# 844904Listed by: COLDWELL BANKER REAL ESTATE GR - New
 $279,900Active3 beds 1 baths1,254 sq. ft.
8904 Parrish Avenue, Highland, IN 46322
MLS# 844831Listed by: MCCOLLY REAL ESTATE  $229,000Pending2 beds 2 baths1,300 sq. ft.
9841 Wildwood Court #2a, Highland, IN 46322
MLS# 844826Listed by: LISTING LEADERS MVPS- New
 $359,999Active3 beds 2 baths1,534 sq. ft.
3910 Bayberry Lane, Highland, IN 46322
MLS# 844821Listed by: BETTER HOMES AND GARDENS REAL - New
 $320,000Active4 beds 2 baths2,016 sq. ft.
8144 Grace Place, Highland, IN 46322
MLS# 844800Listed by: MCCORMICK REAL ESTATE, INC.  $349,500Active3 beds 2 baths1,924 sq. ft.
10000 Wildwood Lane, Highland, IN 46322
MLS# 844591Listed by: BEYCOME BROKERAGE REALTY LLC


Protect your home and budget from life's surprises with an Assurant Home Warranty, backed by a partner that supports you through every step of homeownership. Explore Plans.
©2026 Century 21 Real Estate LLC. All rights reserved. CENTURY 21®, the CENTURY 21 Logo and C21® are service marks owned by Century 21 Real Estate LLC. Century 21 Real Estate LLC fully supports the principles of the Fair Housing Act and the Equal Opportunity Act. Each office is independently owned and operated. Listing information is deemed reliable but not guaranteed accurate.