
9412 Erie Street, Highland, IN 46322
Local realty services provided by:CENTURY 21 Affiliated
Listed by: dafne camacho, denisse soto
Office: @properties/christie's intl re219-440-0070
MLS#:842270
Source:Northwest Indiana AOR as distributed by MLS GRID
9412 Erie Street,Highland, IN 46322
$260,000
- 2 Beds
- 2 Baths
- - sq. ft.
- Townhouse
- Sold
Sorry, we are unable to map this address
Price summary
- Price:$260,000
About this home
Welcome to easy, low-maintenance living at 9412 Erie Street in Highland, Indiana! This inviting one story townhome offers the perfect combination of comfort, convenience, and an unbeatable location. Situated directly across from a neighborhood park, you'll love having green space and walking paths just steps from your front door. Conveniently located near the Frank Borman Expressway (I-80/94), commuting to Chicago and surrounding Northwest Indiana communities is quick and effortless. You'll also appreciate being just minutes from shopping, dining, medical facilities, and everyday amenities. Whether you're looking to downsize, purchase your first home, or simply enjoy the benefits of low maintenance townhome living, this Highland gem offers the lifestyle you've been searching for. Don't miss your opportunity to make this comfortable, conveniently located home your own!
Contact an agent
Home facts
- Year built:2000
- Subdivision & Development:Wicker Blvd Add Highland
- Listing ID #:842270
- Added:42 day(s) ago
- Updated:August 26, 2026 at 08:07 AM
Rooms and interior
- Bedrooms:2
- Total bathrooms:2
- Full bathrooms:2
- Rooms Total:4
- Kitchen Description:Dishwasher, Disposal, Microwave, Range, Refrigerator
- Basement Description:No Basement
Structure and exterior
- Year built:2000
- Exterior Features:Rain Gutters
Utilities
- Water:Public
Finances and disclosures
- Price:$260,000
- Tax amount:$1,595 (2024)
Features and amenities
- Laundry features:Dryer, Washer
Parking
- Parking description:Attached, Driveway, Garage Door Opener
- Garage:Yes
- Garage spaces:2
New listings near 9412 Erie Street
- New
 $259,900Active3 beds 1 baths1,365 sq. ft.
2516 Wicker Park Drive, Highland, IN 46322
MLS# 844298Listed by: MCCOLLY REAL ESTATE - Open Sun, 11am to 1pmNew
 $289,900Active3 beds 3 baths1,712 sq. ft.
8956 Price Circle, Highland, IN 46322
MLS# 844266Listed by: REALTY EXECUTIVES PREMIER - New
 $256,000Active4 beds 2 baths1,826 sq. ft.
2541 Lincoln Street, Highland, IN 46322
MLS# 844127Listed by: EAGLE PRO REALTY - New
 $259,900Active3 beds 2 baths2,004 sq. ft.
8736 Cottage Grove Avenue, Highland, IN 46322
MLS# 22120575Listed by: 1 PERCENT LISTS INDIANA REAL ESTATE - New
 $275,000Active3 beds 2 baths1,400 sq. ft.
2175 Ramblewood Drive, Highland, IN 46322
MLS# 843906Listed by: COLDWELL BANKER REALTY  $110,000Pending1 beds 1 baths700 sq. ft.
9726 5th Street #1d, Highland, IN 46322
MLS# 843788Listed by: REALTY EXECUTIVES PREMIER $497,500Active5 beds 5 baths3,308 sq. ft.
9831 Erie Street, Highland, IN 46322
MLS# 843697Listed by: @PROPERTIES/CHRISTIE'S INTL RE $289,900Active3 beds 2 baths1,722 sq. ft.
9044 Kennedy Avenue, Highland, IN 46322
MLS# 843675Listed by: BANGA REALTY, LLC- Open Sat, 1 to 3pm
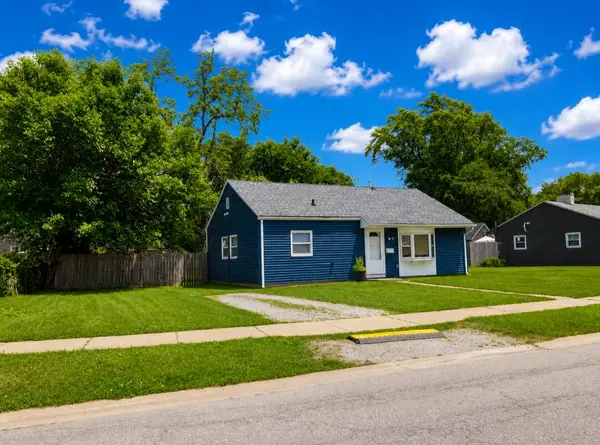 $230,000Active3 beds 1 baths864 sq. ft.
8115 Wicker Park Drive, Highland, IN 46322
MLS# 843625Listed by: HOMES ON DEMAND REALTY 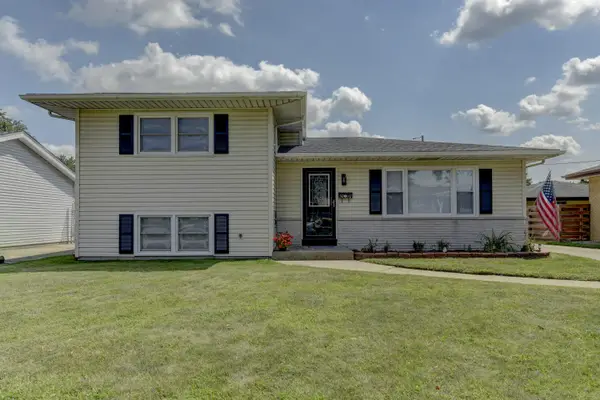 $335,000Pending4 beds 2 baths1,842 sq. ft.
3010 100th Place, Highland, IN 46322
MLS# 843556Listed by: REALTY EXECUTIVES PREMIER


Protect your home and budget from life's surprises with an Assurant Home Warranty, backed by a partner that supports you through every step of homeownership. Explore Plans.
©2026 Century 21 Real Estate LLC. All rights reserved. CENTURY 21®, the CENTURY 21 Logo and C21® are service marks owned by Century 21 Real Estate LLC. Century 21 Real Estate LLC fully supports the principles of the Fair Housing Act and the Equal Opportunity Act. Each office is independently owned and operated. Listing information is deemed reliable but not guaranteed accurate.