
106 N Thompson Street, Hillsboro, IN 47949
Local realty services provided by:CENTURY 21 Scheetz
106 N Thompson Street,Hillsboro, IN 47949
$69,000
- 3 Beds
- 1 Baths
- 1,744 sq. ft.
- Single family
- Active
Listed by: devon rodgers
Office: gardner property group
MLS#:22137164
Source:IN_MIBOR | Licensed in Indiana
Price summary
- Price:$69,000
- Price per sq. ft.:$30.21
About this home
Bring your vision to this Hillsboro opportunity! Built in 1910, this 1.5-story home offers 3 bedrooms, 1 bath and approximately 1,744 square feet on a 0.20-acre lot. Enjoy morning coffee on the covered front porch. The main level includes living, family and dining rooms, the kitchen, two bedrooms and the bathroom, with the third bedroom and a sitting area upstairs. A partial basement houses the furnace and water heater, and an oversized detached two-car garage adds room for vehicles, storage or a workshop. The home needs work, and the seller is willing to complete agreed-upon repairs as part of an accepted offer, so buyers can purchase the home in its current condition or ask about having repairs done before closing. Ask the listing agent about repair options.
Contact an agent
Home facts
- Year built:1910
- Subdivision & Development:Youngbloods
- Listing ID #:22137164
- Added:2 day(s) ago
- Updated:November 22, 2026 at 04:08 PM
Rooms and interior
- Bedrooms:3
- Total bathrooms:1
- Full bathrooms:1
- Dining Description:Formal Dining Room
- Basement:Yes
- Basement Description:Basement, Partial
- Living area:1,744 sq. ft.
Heating and cooling
- Cooling:Window Unit(s)
- Heating:Forced Air
Structure and exterior
- Year built:1910
- Building area:1,744 sq. ft.
- Lot area:0.2 Acres
- Construction Materials:Wood Siding
- Foundation Description:Block, Partial
Schools
- High school:Fountain Central High School
- Elementary school:Southeast Fountain Elementary
Utilities
- Water:Public Water
Finances and disclosures
- Price:$69,000
- Price per sq. ft.:$30.21
Parking
- Garage:Yes
- Garage spaces:2
New listings near 106 N Thompson Street
- New
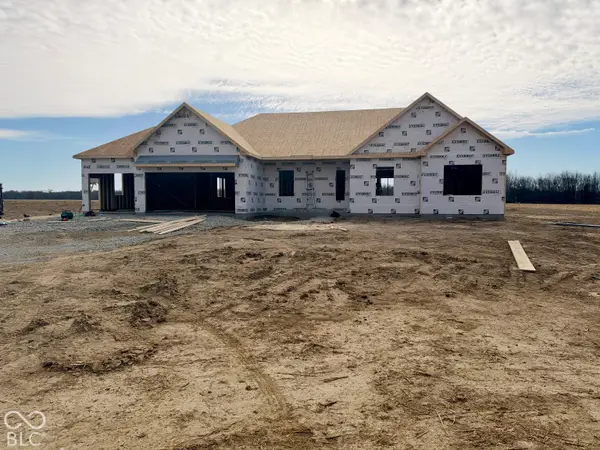 $379,000Active3 beds 3 baths2,007 sq. ft.
3421 E Us Highway 136, Hillsboro, IN 47949
MLS# 22137429Listed by: ALLEN AUCTION & REAL ESTATE 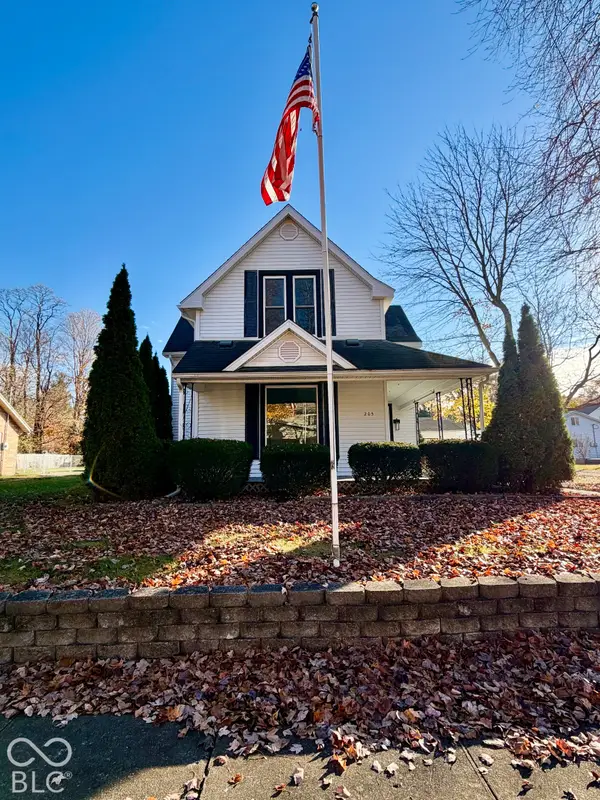 $229,000Pending5 beds 2 baths2,836 sq. ft.
205 N Water, Hillsboro, IN 47949
MLS# 22136234Listed by: ALLEN AUCTION & REAL ESTATE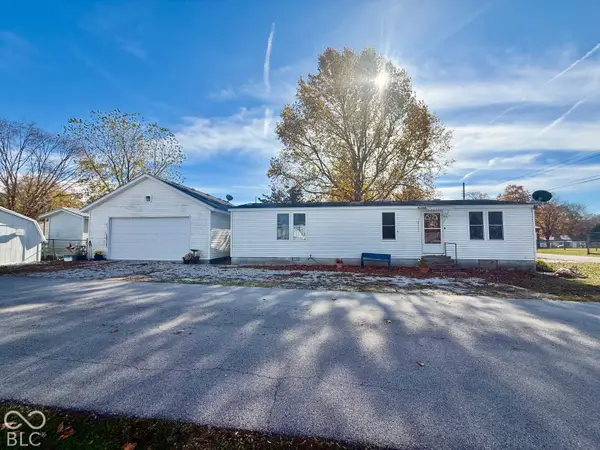 $129,000Active3 beds 2 baths1,152 sq. ft.
307 N Murphy Street, Hillsboro, IN 47949
MLS# 22135568Listed by: DREAM HOME REALTY GROUP, LLC $85,000Active2 beds 1 baths1,382 sq. ft.
309 N Water, Hillsboro, IN 47949
MLS# 22119679Listed by: BENTLEY REAL ESTATE $289,000Active4 beds 2 baths4,440 sq. ft.
1951 E 250 S Road, Hillsboro, IN 47949
MLS# 202613518Listed by: LEGACY LAND & HOMES OF INDIANA


Protect your home and budget from life's surprises with an Assurant Home Warranty, backed by a partner that supports you through every step of homeownership. Explore Plans.
©2026 Century 21 Real Estate LLC. All rights reserved. CENTURY 21®, the CENTURY 21 Logo and C21® are service marks owned by Century 21 Real Estate LLC. Century 21 Real Estate LLC fully supports the principles of the Fair Housing Act and the Equal Opportunity Act. Each office is independently owned and operated. Listing information is deemed reliable but not guaranteed accurate.