
11003 Hoagland Road, Hoagland, IN 46745
Local realty services provided by:CENTURY 21 Scheetz
11003 Hoagland Road,Hoagland, IN 46745
$178,000
- 3 Beds
- 1 Baths
- 1,012 sq. ft.
- Single family
- Active
Listed by: mya williams
Office: f.c. tucker company
MLS#:22125058
Source:IN_MIBOR | Licensed in Indiana
Price summary
- Price:$178,000
- Price per sq. ft.:$87.94
About this home
A Cozy Bungalow with ALOT of Possibilities! This is 11003 Hoagland Road; a charming bungalow ready for its next chapter with ***NO HOA***. If you've been looking for a property with character, potential, and the opportunity to make it truly your own, this one deserves a look.This home is a true **diamond in the rough**, offering a solid starting point for someone with vision. It will need significant updates and TLC, but that's exactly where the opportunity lies. Bring your ideas, your contractor, and your imagination, and transform this little bungalow into something special. Whether you're an investor looking for your next project, a buyer searching for a home you can renovate to your own taste, or someone who simply appreciates the charm and possibilities of an older home, 11003 Hoagland Road is worth exploring. There's something exciting about a house that hasn't already been completely transformed; you get the chance to decide what it becomes.Come take a look and see the potential for yourself.With the right vision and some hard work, this bungalow could become a wonderful home and a rewarding project for its next owner. Schedule your showing today and start imagining what you could create at 11003 Hoagland Road!...
Contact an agent
Home facts
- Year built:1950
- Subdivision & Development:No Subdivision
- Listing ID #:22125058
- Added:45 day(s) ago
- Updated:October 25, 2026 at 03:23 PM
Rooms and interior
- Bedrooms:3
- Total bathrooms:1
- Full bathrooms:1
- Dining Description:Dining Combo/Kitchen
- Kitchen Description:Gas Oven, Microwave, Refrigerator
- Basement:Yes
- Basement Description:Basement, Full, Storage Space, Unfinished
- Living area:1,012 sq. ft.
Heating and cooling
- Cooling:Window Unit(s)
- Heating:Electric, Forced Air
Structure and exterior
- Year built:1950
- Building area:1,012 sq. ft.
- Lot area:0.24 Acres
- Architectural Style:Bungalow
- Construction Materials:Vinyl Siding
- Exterior Features:Balcony, Storage Shed
- Foundation Description:Concrete Perimeter
Schools
- High school:Heritage Jr/Sr High School
- Middle school:Paul Harding Jr High School
- Elementary school:Heritage Elementary School
Finances and disclosures
- Price:$178,000
- Price per sq. ft.:$87.94
Features and amenities
- Appliances:Microwave, Refrigerator, Washer, Water Heater
- Laundry features:Dryer, Washer
- Amenities:Attic Access
Parking
- Garage:Yes
- Garage spaces:1
New listings near 11003 Hoagland Road
- New
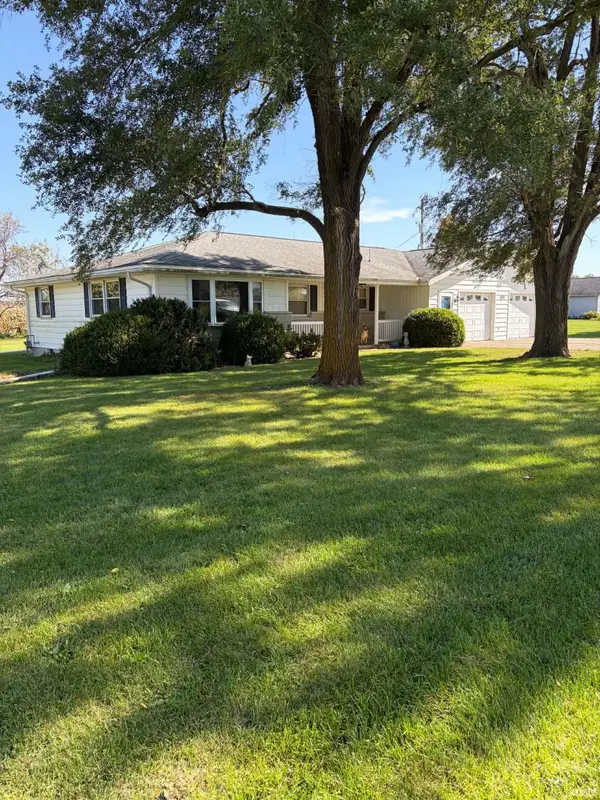 Active3 beds 2 baths1,748 sq. ft.
15415 Minnich Road, Hoagland, IN 46745
MLS# 202643565Listed by: WIEGMANN AUCTIONEERS 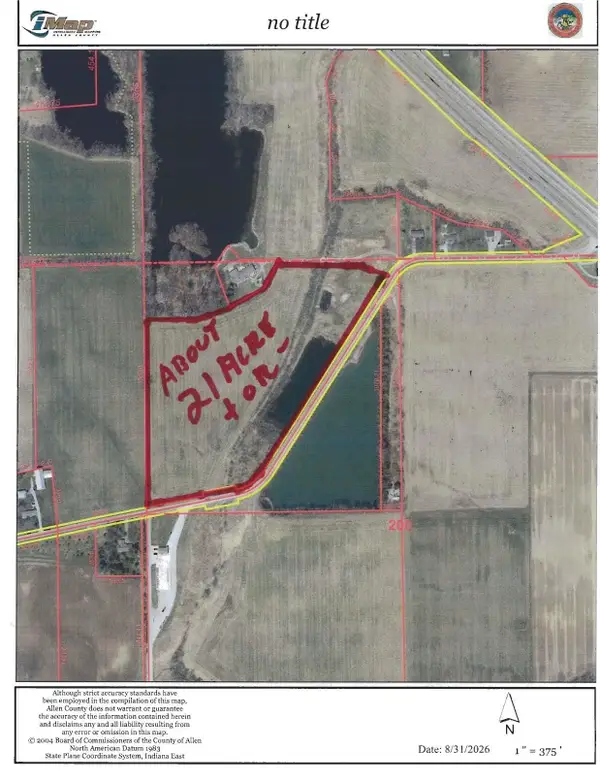 $315,000Active21 Acres
TBD Hoagland Road, Hoagland, IN 46745
MLS# 202635803Listed by: GERARDOT REALTY, INC. $156,000Active13 Acres
TBD Hoagland Road, Hoagland, IN 46745
MLS# 202635807Listed by: GERARDOT REALTY, INC. $198,500Active3 beds 2 baths1,691 sq. ft.
11529 Edgewater Avenue, Hoagland, IN 46745
MLS# 202633235Listed by: SCHRADER RE AND AUCTION/FORT W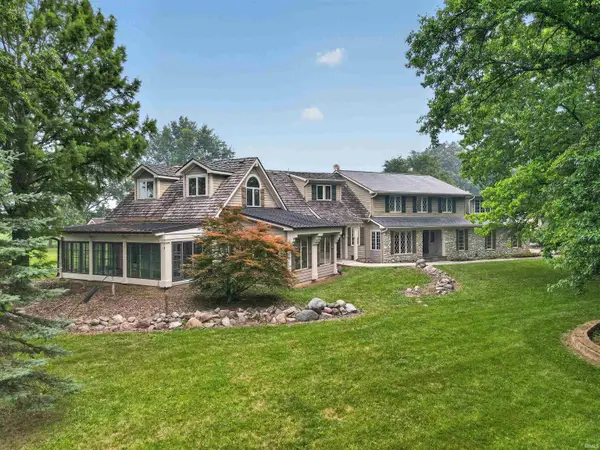 $950,000Active6 beds 8 baths8,968 sq. ft.
8027 Woodwind Drive, Hoagland, IN 46745
MLS# 202629499Listed by: COLDWELL BANKER REAL ESTATE GR


Protect your home and budget from life's surprises with an Assurant Home Warranty, backed by a partner that supports you through every step of homeownership. Explore Plans.
©2026 Century 21 Real Estate LLC. All rights reserved. CENTURY 21®, the CENTURY 21 Logo and C21® are service marks owned by Century 21 Real Estate LLC. Century 21 Real Estate LLC fully supports the principles of the Fair Housing Act and the Equal Opportunity Act. Each office is independently owned and operated. Listing information is deemed reliable but not guaranteed accurate.