
13921 Emanuel Road, Hoagland, IN 46745
Local realty services provided by:CENTURY 21 Circle
13921 Emanuel Road,Hoagland, IN 46745
$440,000
- 3 Beds
- 2 Baths
- 2,912 sq. ft.
- Single family
- Pending
Listed by: beth goldsmith, beth goldsmithCell: 260-414-9903
Office: north eastern group realty
MLS#:202630968
Source:Indiana Regional MLS
Price summary
- Price:$440,000
- Price per sq. ft.:$146.76
About this home
Enjoy peaceful country living on 3.3 acres just 9 miles from downtown Fort Wayne and 13 miles from Decatur. This well-maintained, three-bedroom, two-full-bath ranch on a finished basement meets the needs of every generation. Enjoy private views of the relaxing patio with firepit and retreat inside this winter beside the beautiful brick fireplace. Note the new roof installed in 2024 and new wood siding on the front. Custom brick walkway to the covered front porch. Few properties in this price point offer a 30x48 pole building with a concrete slab floor, electricity, and an asphalt driveway. For those who love a country setting with easy access to work, health care, shopping, and more - come see the value before it is sold.
Contact an agent
Home facts
- Year built:1977
- Subdivision & Development:None
- Listing ID #:202630968
- Added:3 day(s) ago
- Updated:August 04, 2026 at 03:56 AM
Rooms and interior
- Bedrooms:3
- Total bathrooms:2
- Full bathrooms:2
- Rooms Total:8
- Flooring:Carpet, Tile
- Dining Description:Main Level
- Kitchen Description:Dishwasher, Eat-In Kitchen, On Main Level, Range-Electric, Refrigerator
- Basement Description:Finished, Partial Basement, Slab
- Living area:2,912 sq. ft.
Heating and cooling
- Cooling:Central Air
- Heating:Forced Air, Propane, Propane Tank Owned
Structure and exterior
- Roof:Asphalt
- Year built:1977
- Building area:2,912 sq. ft.
- Lot area:3.35 Acres
- Lot Features:Level
- Architectural Style:One Story, Ranch
- Construction Materials:Brick, Wood
- Levels:1 Story
Schools
- High school:Heritage
- Middle school:Heritage
- Elementary school:Heritage
Utilities
- Water:Well
- Sewer:Septic
Finances and disclosures
- Price:$440,000
- Price per sq. ft.:$146.76
- Tax amount:$2,793
Features and amenities
- Laundry features:Dryer Hook Up Electric, Main Floor Laundry
- Amenities:Attic Storage, Garage Door Opener, Insulated Glass Windows, Sump Pump
Parking
- Parking description:Asphalt Driveway, Attached, Off Street Parking
- Garage spaces:2
New listings near 13921 Emanuel Road
- Open Sat, 1 to 3pm
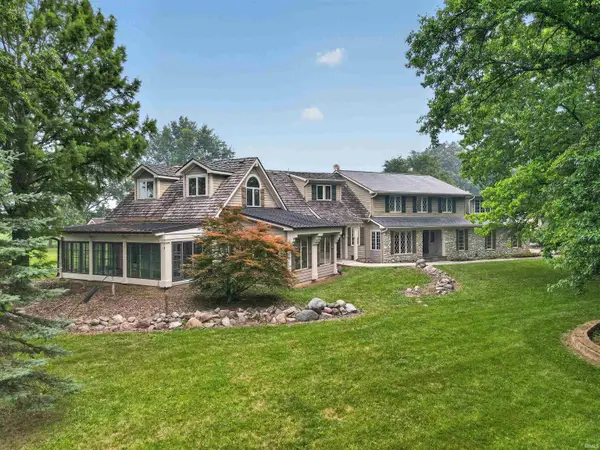 $1,200,000Active6 beds 8 baths8,968 sq. ft.
8027 Woodwind Drive, Hoagland, IN 46745
MLS# 202629499Listed by: COLDWELL BANKER REAL ESTATE GR 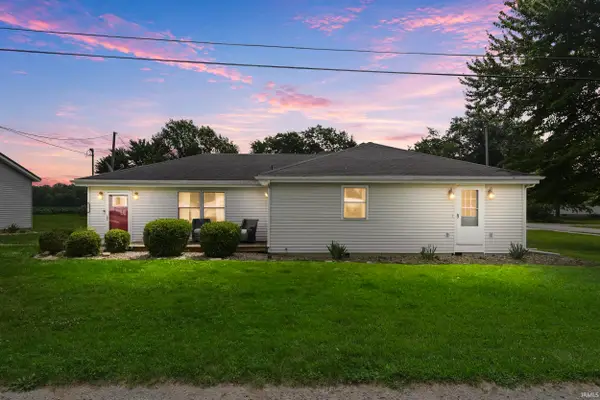 $250,000Pending3 beds 2 baths1,819 sq. ft.
11405 Edgewater Avenue, Hoagland, IN 46745
MLS# 202626314Listed by: MIKE THOMAS ASSOC., INC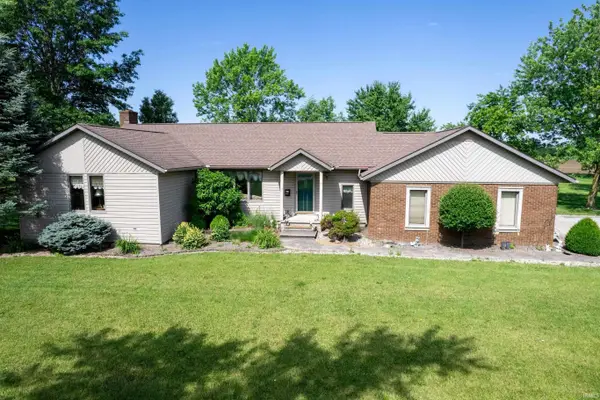 $0Pending3 beds 2 baths2,792 sq. ft.
15320 Minnich Road, Hoagland, IN 46745
MLS# 202625931Listed by: NESS BROS. REALTORS & AUCTIONE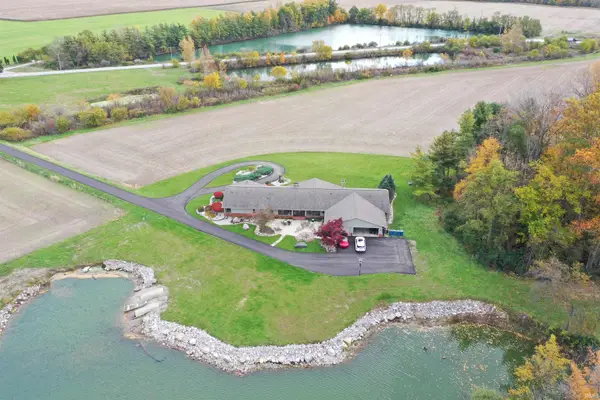 $875,000Pending5 beds 6 baths4,436 sq. ft.
5933 Hoagland Road, Hoagland, IN 46745
MLS# 202524038Listed by: GERARDOT REALTY, INC.


Protect your home and budget from life's surprises with an Assurant Home Warranty, backed by a partner that supports you through every step of homeownership. Explore Plans.
©2026 Century 21 Real Estate LLC. All rights reserved. CENTURY 21®, the CENTURY 21 Logo and C21® are service marks owned by Century 21 Real Estate LLC. Century 21 Real Estate LLC fully supports the principles of the Fair Housing Act and the Equal Opportunity Act. Each office is independently owned and operated. Listing information is deemed reliable but not guaranteed accurate.