1 N Wabash Street, Hobart, IN 46342
Local realty services provided by:CENTURY 21 Circle
Listed by: gina maglish
Office: @properties/christie's intl re219-440-0070
MLS#:842227
Source:Northwest Indiana AOR as distributed by MLS GRID
1 N Wabash Street,Hobart, IN 46342
$219,000
- 3 Beds
- 1 Baths
- - sq. ft.
- Single family
- Sold
Sorry, we are unable to map this address
Price summary
- Price:$219,000
About this home
Price Reduced - Motivated Sellers! Welcome home to this well-maintained 3-bedroom ranch offering 1,352 square feet of comfortable living space. The open-concept floor plan creates a warm and inviting atmosphere, with the living room flowing seamlessly into the kitchen and dining area--ideal for both everyday living and entertaining. The Kitchen features luxury vinyl flooring and comes fully equipped with appliances, including a refrigerator (4 years old), dishwasher (3 years old), microwave (2 years old), and washer (4 years old). The updated full bathroom boasts ceramic tile flooring and a beautifully tiled shower. The third bedroom is currently being used as a den, providing flexible space to fit your lifestyle. A spacious four-season family room addition offers even more room to relax, entertain, or gather with family and friends year-round. The backyard offers a patio overlooking the fully fenced backyard--perfect for outdoor entertaining. The attached drywalled one-car garage includes attic access, and a keypad entry system installed just 2 years ago. Need additional storage or workspace? You'll appreciate the impressive 32' x 23' detached, partially finished, heated two-car garage featuring workbenches, an insulated ceiling, and a furnace that's only 2 years old. An additional vinyl-sided shed with a 12' x 12' concrete floor provides even more storage. Updates and Features include Pella windows, Hot Water Heater-3 years old, New 100-amp electrical panel, New smoke and CO detectors. With its thoughtful updates, flexible living spaces, and exceptional garage and storage options, schedule your showing today!...
Contact an agent
Home facts
- Year built:1960
- Subdivision & Development:Pleasant Park
- Listing ID #:842227
- Added:58 day(s) ago
- Updated:September 10, 2026 at 06:32 AM
Rooms and interior
- Bedrooms:3
- Total bathrooms:1
- Full bathrooms:1
- Rooms Total:6
- Kitchen Description:Dishwasher, Gas Range, Microwave, Refrigerator
- Basement Description:No Basement
Structure and exterior
- Year built:1960
- Lot Features:Landscaped
- Exterior Features:Private Yard
Utilities
- Water:Public
Finances and disclosures
- Price:$219,000
- Tax amount:$2,105 (2025)
Features and amenities
- Laundry features:Dryer, Washer
Parking
- Parking description:Attached, Detached, Driveway
- Garage:Yes
- Garage spaces:3
New listings near 1 N Wabash Street
- New
 $213,500Active3 beds 1 baths1,118 sq. ft.
921 A Fleming Street, Hobart, IN 46342
MLS# 845045Listed by: REALTY OF AMERICA LLC - New
 $499,000Active4 beds 3 baths2,249 sq. ft.
3803 Harms Road, Hobart, IN 46410
MLS# 845043Listed by: EXP REALTY, LLC - New
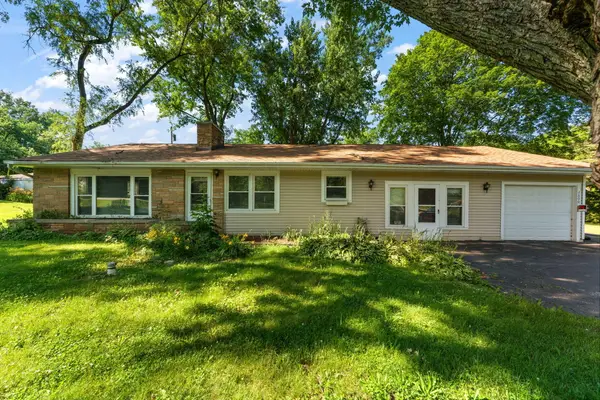
 $224,900Active2 beds 2 baths1,764 sq. ft.
2800 E 73rd Avenue, Merrillville, IN 46410
MLS# 844943Listed by: CENTURY 21 AFFILIATED - New
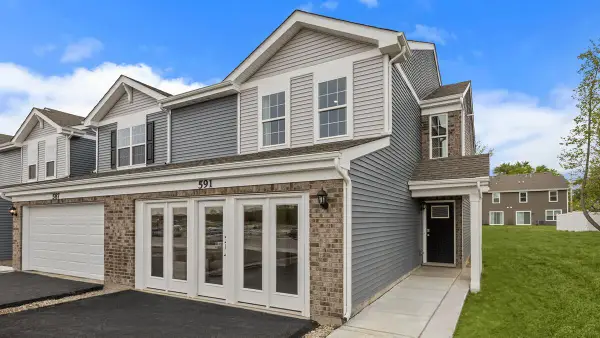 $299,490Active3 beds 3 baths1,794 sq. ft.
501 Cressmoor Boulevard, Hobart, IN 46342
MLS# 844931Listed by: DRH REALTY OF INDIANA 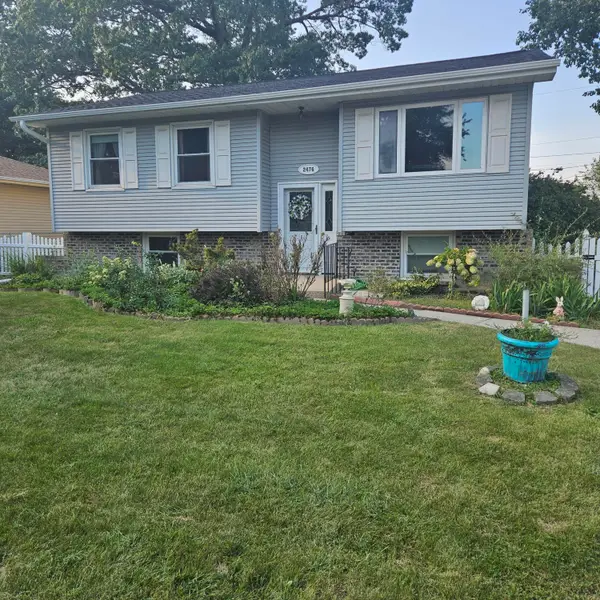 $200,000Pending4 beds 2 baths1,214 sq. ft.
2476 Crows Nest Drive, Hobart, IN 46342
MLS# 844911Listed by: REALTY EXECUTIVES PREMIER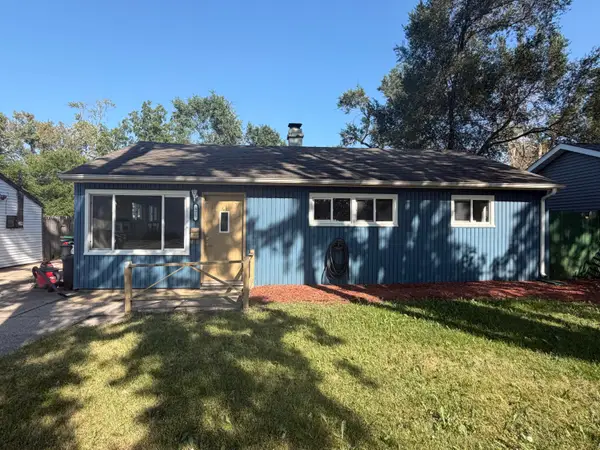 $189,900Pending3 beds 2 baths1,312 sq. ft.
375 N Wabash Street, Hobart, IN 46342
MLS# 844887Listed by: PINNACLE REALTY, LLC- New
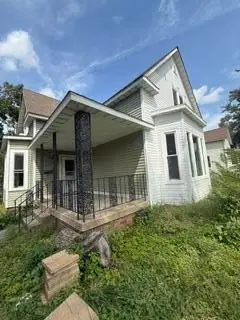 $195,900Active5 beds 3 baths2,572 sq. ft.
1110 E Cleveland Avenue, Hobart, IN 46342
MLS# 844893Listed by: LISTING LEADERS AFFILIATED - Open Sun, 11am to 1pmNew
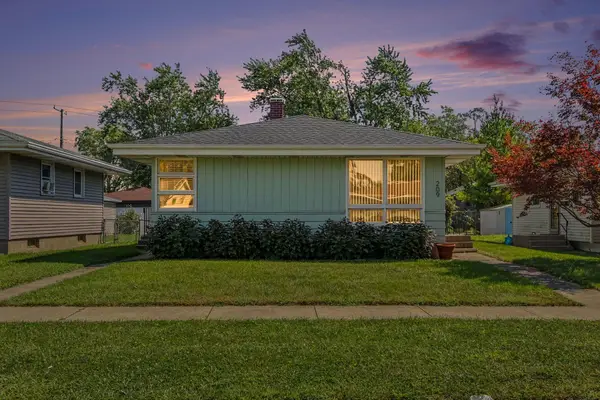 $239,900Active3 beds 2 baths947 sq. ft.
209 S Virginia Street, Hobart, IN 46342
MLS# 844653Listed by: BROKERWORKS GROUP - New
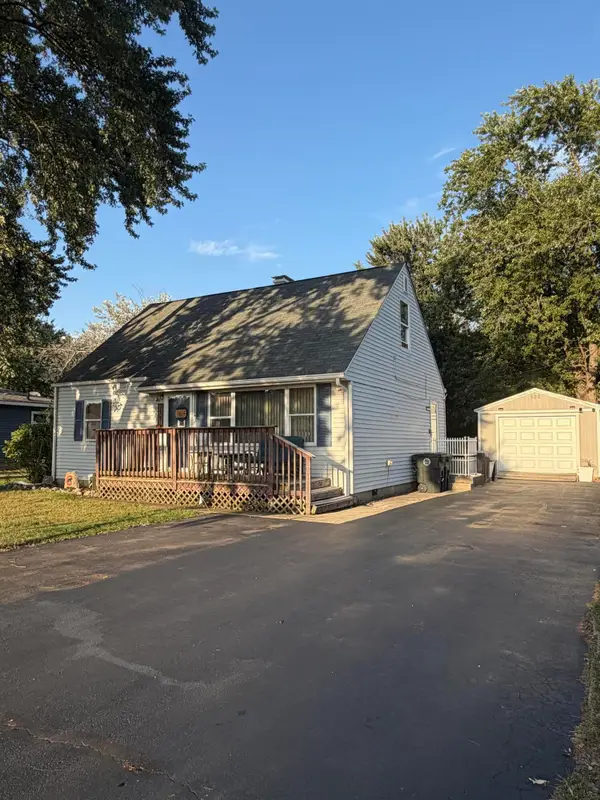 $199,999Active3 beds 1 baths1,664 sq. ft.
3609 Saint Joseph Place, Hobart, IN 46342
MLS# 844877Listed by: ELITE SOURCE REALTY, INC. - New
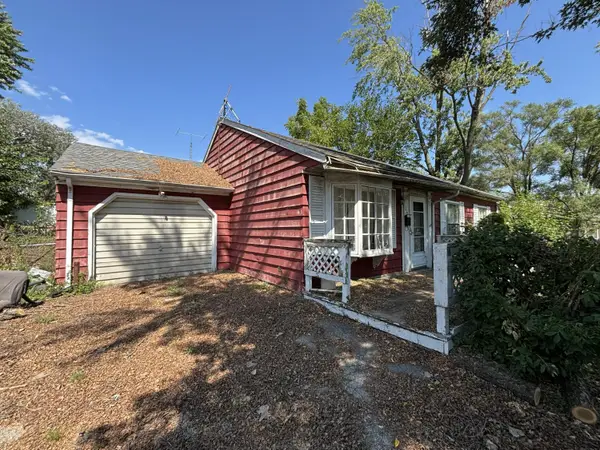 $125,000Active3 beds 1 baths1,073 sq. ft.
1350 E 34th Avenue, Hobart, IN 46342
MLS# 844867Listed by: UMBRELLA REAL ESTATE LLC


Protect your home and budget from life's surprises with an Assurant Home Warranty, backed by a partner that supports you through every step of homeownership. Explore Plans.
©2026 Century 21 Real Estate LLC. All rights reserved. CENTURY 21®, the CENTURY 21 Logo and C21® are service marks owned by Century 21 Real Estate LLC. Century 21 Real Estate LLC fully supports the principles of the Fair Housing Act and the Equal Opportunity Act. Each office is independently owned and operated. Listing information is deemed reliable but not guaranteed accurate.