
1107 S Dekalb Street, Hobart, IN 46342
Local realty services provided by:CENTURY 21 Circle
Listed by: james sims
Office: ned realty, llc.219-331-3992
MLS#:848475
Source:Northwest Indiana AOR as distributed by MLS GRID
1107 S Dekalb Street,Hobart, IN 46342
$235,000
- 3 Beds
- 2 Baths
- 1,040 sq. ft.
- Single family
- Active
Price summary
- Price:$235,000
- Price per sq. ft.:$225.96
About this home
Don't miss this extremely well maintained 3 bed 1.75 bath ranch with detached 2 car heated garage! Enter into the spacious living room with large window bringing in a lot of natural light. Continue through to the eat-in kitchen with an abundance of storage! Appliances included!! Primary bedroom with .75 bath and 2 additional bedrooms complete the main level. Updates include a new furnace and sump pump in 2026, and a new water heater and driveway in 2017. Outside you will find a nicely sized patio just outside the kitchen going to the oversized 2 car garage that is well insulated and heated! The large fenced in back yard with double gate is perfect for cookouts and gatherings! Schedule your showing today!!!
Contact an agent
Home facts
- Year built:1975
- Subdivision & Development:Lake George Plateau 03 Sec A
- Listing ID #:848475
- Added:3 day(s) ago
- Updated:November 22, 2026 at 03:38 PM
Rooms and interior
- Bedrooms:3
- Total bathrooms:2
- Full bathrooms:1
- Rooms Total:6
- Kitchen Description:Dishwasher, Gas Range, Range Hood, Refrigerator
- Basement Description:No Basement
- Living area:1,040 sq. ft.
Structure and exterior
- Year built:1975
- Building area:1,040 sq. ft.
- Lot area:0.18 Acres
- Exterior Features:Rain Gutters
Schools
- High school:Hobart High School
- Middle school:Hobart Middle School
- Elementary school:Joan Martin Elementary School
Utilities
- Water:Public
Finances and disclosures
- Price:$235,000
- Price per sq. ft.:$225.96
- Tax amount:$1,370 (2025)
Features and amenities
- Laundry features:Dryer, Washer
Parking
- Parking description:Detached, Driveway, Garage Door Opener, Heated Garage, Paved
- Garage:Yes
- Garage spaces:2
New listings near 1107 S Dekalb Street
- New
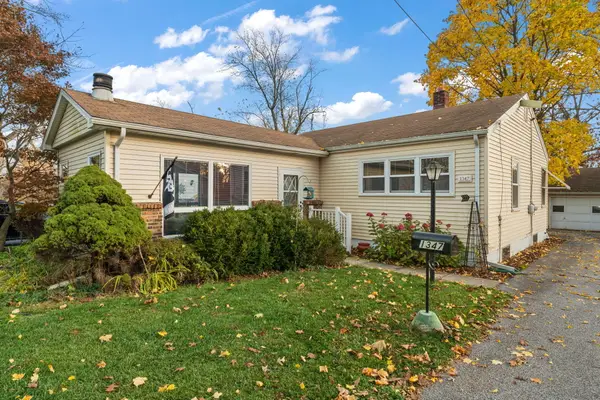 $249,900Active3 beds 2 baths2,336 sq. ft.
1347 W 3rd Street, Hobart, IN 46342
MLS# 848586Listed by: GINTER REALTY - New
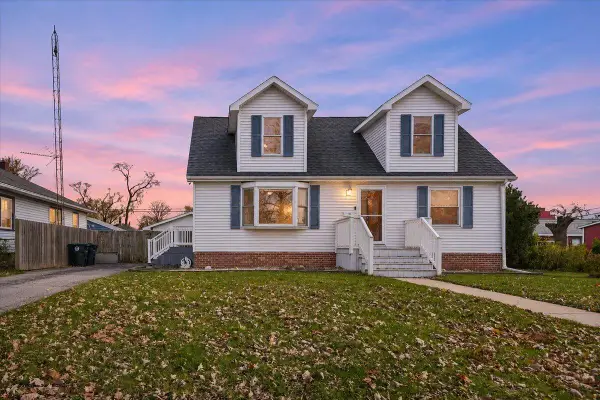 $330,000Active4 beds 3 baths3,276 sq. ft.
945 Lake Street, Hobart, IN 46342
MLS# 848589Listed by: REALTY EXECUTIVES PREMIER - New
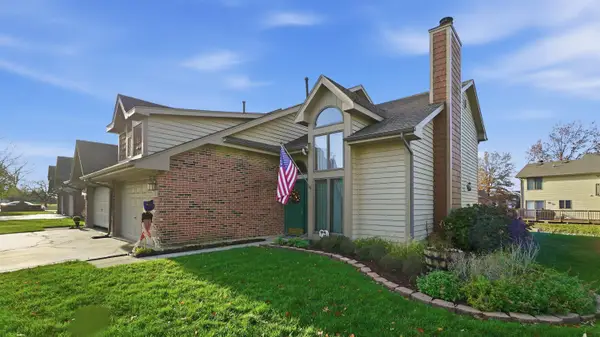 $249,900Active2 beds 2 baths1,633 sq. ft.
1532 Lake Street, Hobart, IN 46342
MLS# 848595Listed by: REALTY EXECUTIVES PREMIER - New
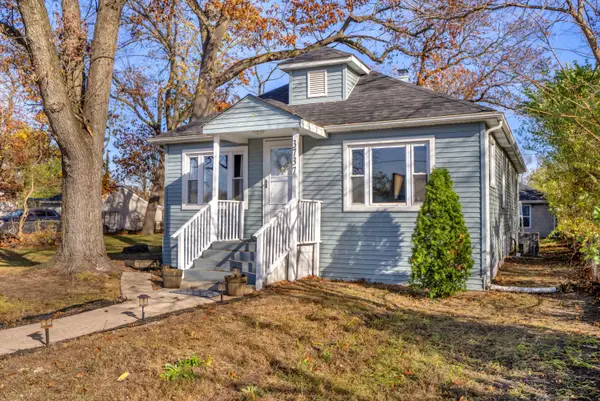 $249,000Active3 beds 2 baths2,440 sq. ft.
3737 Barnes Street, Hobart, IN 46342
MLS# 848554Listed by: RE/MAX EXECUTIVES - Open Sun, 12 to 5pmNew
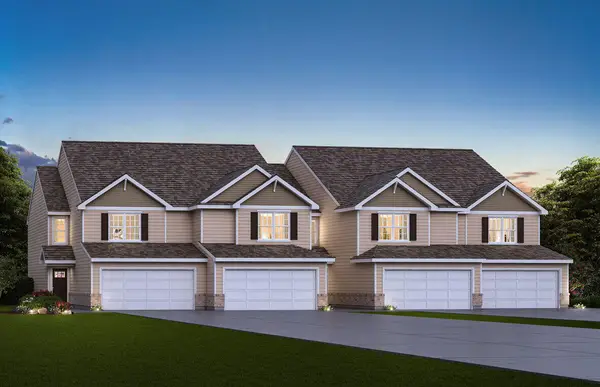 $259,990Active3 beds 3 baths1,601 sq. ft.
483 Cressmoor Boulevard, Hobart, IN 46342
MLS# 848524Listed by: DRH REALTY OF INDIANA 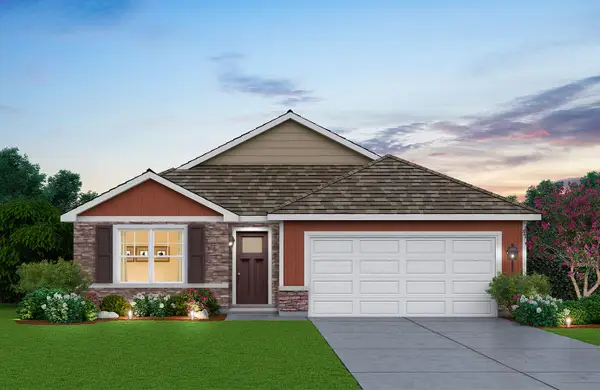 $339,990Pending3 beds 2 baths1,498 sq. ft.
139 Cressmoor Boulevard, Hobart, IN 46342
MLS# 848528Listed by: DRH REALTY OF INDIANA- New
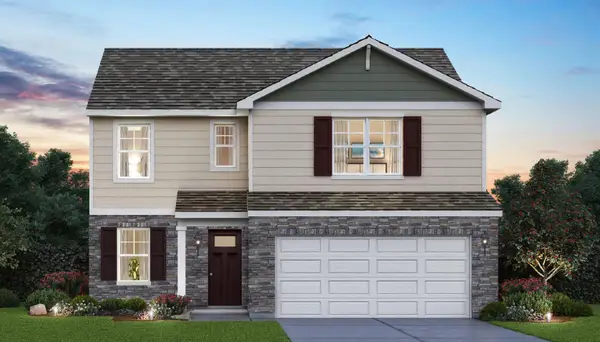 $369,990Active3 beds 3 baths1,818 sq. ft.
244 Cressmoor Boulevard, Hobart, IN 46342
MLS# 848529Listed by: DRH REALTY OF INDIANA - New
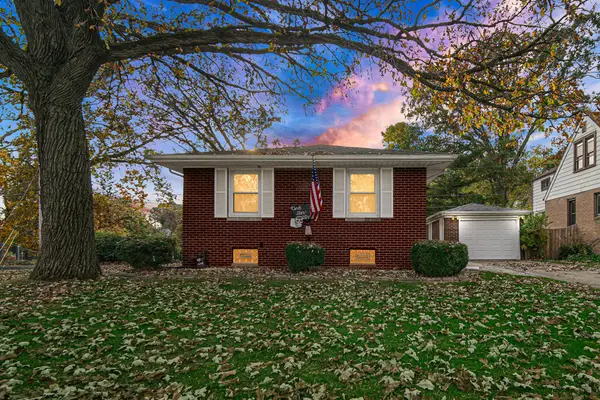 $275,000Active3 beds 2 baths2,116 sq. ft.
2 Beverly Boulevard, Hobart, IN 46342
MLS# 848449Listed by: HOME CONNECTION REALTY, INC. - New
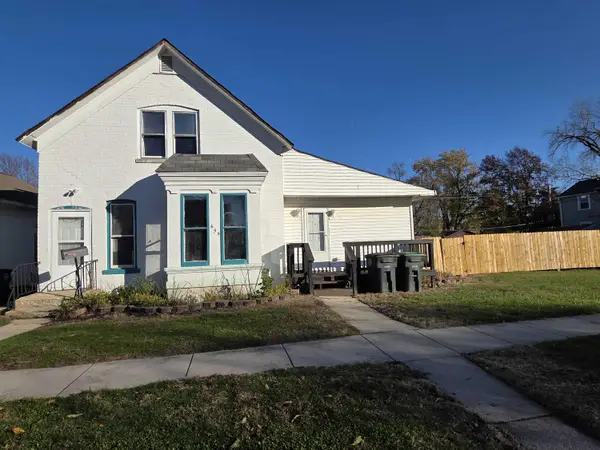 $150,000Active4 beds 2 baths2,252 sq. ft.
655 Lake Street, Hobart, IN 46342
MLS# 848455Listed by: WHITE HAT REALTY GROUP, LLC


Protect your home and budget from life's surprises with an Assurant Home Warranty, backed by a partner that supports you through every step of homeownership. Explore Plans.
©2026 Century 21 Real Estate LLC. All rights reserved. CENTURY 21®, the CENTURY 21 Logo and C21® are service marks owned by Century 21 Real Estate LLC. Century 21 Real Estate LLC fully supports the principles of the Fair Housing Act and the Equal Opportunity Act. Each office is independently owned and operated. Listing information is deemed reliable but not guaranteed accurate.