1111 S Hobart Rd Road, Hobart, IN 46342
Local realty services provided by:CENTURY 21 Affiliated
Listed by: hannah trueblood
Office: @properties/christie's intl re219-531-2288
MLS#:841346
Source:Northwest Indiana AOR as distributed by MLS GRID
1111 S Hobart Rd Road,Hobart, IN 46342
$389,000
- 3 Beds
- 2 Baths
- 2,120 sq. ft.
- Single family
- Pending
Price summary
- Price:$389,000
- Price per sq. ft.:$183.49
About this home
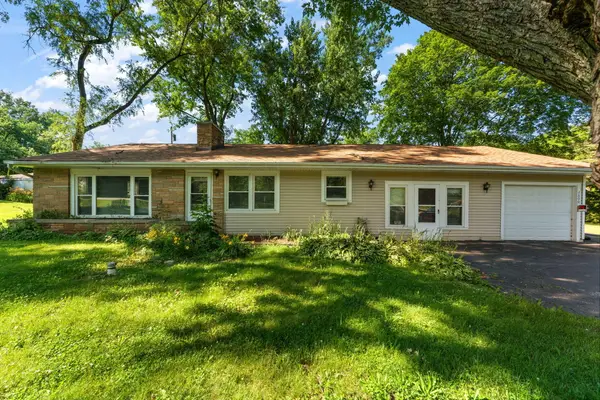
**Back on market at NO FAULT of the seller! This is your 2nd chance to own this nearly 7-acre private, partially wooded retreat. Tucked away, this solid all-brick, Cape Cod offers over 2,000 square feet of timeless warmth, character & absolute serenity. It's the ultimate best-of-both-worlds location that offers a peaceful escape while remaining just minutes from shopping, dining & daily conveniences of Hobart. Inside, sunlight pours through massive windows, highlighting rich wood accents, offering picturesque, wooded views in every season. The main floor features an inviting living space anchored by a cozy wood-burning stove, a bright 3 season room perfect for unwinding, & a walkout basement offering incredible layout flexibility for a home office, gym, or recreation space. Upstairs you'll find a great flex space for whatever you may need - another bedroom, and office, or just storage! Speaking of storage, you will find ample storage throughout the home. Not to mention all the cabinet space in the kitchen! The seamless transition to outdoor living makes this property a rare find. Step out onto the brand-new back deck (2026) to enjoy the expansive, quiet acreage. For hobbies, storage, or trades, the property features exceptional outbuildings: a 2.5car garage with a new roof (2025) & new opener (2024), an electrified pole barn ready for projects, & an additional storage shed. What truly sets this property apart is the meticulous maintenance and extensive list of recent infrastructure updates. Move right in with total peace of mind thanks to a brand-new dishwasher (2026), new clothes washer (2026), new septic ejector pump (2025), and a newer well head (2022). The basement was also fully waterproofed. For climate control, the home features reliable radiant boiler heat and a brand-new central air conditioning system installed in 2023. With exceptional acreage, solid brick construction, and major updates already done, this Hobart gem is ready for the next chapter....
Contact an agent
Home facts
- Year built:1946
- Subdivision & Development:Hobart
- Listing ID #:841346
- Added:77 day(s) ago
- Updated:September 12, 2026 at 07:32 AM
Rooms and interior
- Bedrooms:3
- Total bathrooms:2
- Full bathrooms:2
- Rooms Total:9
- Kitchen Description:Dishwasher, Gas Range, Microwave, Refrigerator
- Basement:Yes
- Basement Description:Basement
- Living area:2,120 sq. ft.
Structure and exterior
- Year built:1946
- Building area:2,120 sq. ft.
- Lot area:6.75 Acres
- Lot Features:Horses Allowed, Landscaped, Wooded
- Exterior Features:Private Yard
Utilities
- Water:Well
Finances and disclosures
- Price:$389,000
- Price per sq. ft.:$183.49
- Tax amount:$3,099 (2024)
Features and amenities
- Laundry features:Dryer, Washer
Parking
- Parking description:Detached, Driveway, Garage Door Opener, Paved
- Garage:Yes
- Garage spaces:3
New listings near 1111 S Hobart Rd Road
- New
 $189,900Active3 beds 1 baths1,225 sq. ft.
2834 W 38th Avenue, Hobart, IN 46342
MLS# 845147Listed by: ABSOLUTE REALTY SOLUTIONS LLC - New
 $439,900Active3 beds 2 baths2,151 sq. ft.
536 W 450 N, Hobart, IN 46342
MLS# 845136Listed by: NEW CHAPTER REAL ESTATE - New
 $299,900Active3 beds 3 baths1,500 sq. ft.
3767 Brown Street, Hobart, IN 46342
MLS# 845127Listed by: KELLER WILLIAMS PREFERRED REAL - New
 $294,900Active2 beds 2 baths1,604 sq. ft.
60 Polly Lane, Hobart, IN 46342
MLS# 845114Listed by: LISTING LEADERS - New
 $49,000Active0.41 Acres
410 S Wabash Street, Hobart, IN 46342
MLS# 845121Listed by: MCCOLLY REAL ESTATE  $100,000Pending3 beds 1 baths1,025 sq. ft.
3773 Barnes Street, Hobart, IN 46342
MLS# 845073Listed by: NED REALTY, LLC- Open Sun, 10am to 12pmNew
 $385,000Active4 beds 3 baths2,842 sq. ft.
2907 Arbor Lane, Hobart, IN 46342
MLS# 844605Listed by: BROKERWORKS GROUP - New
 $213,500Active3 beds 1 baths1,118 sq. ft.
921 A Fleming Street, Hobart, IN 46342
MLS# 845045Listed by: REALTY OF AMERICA LLC - New
 $499,000Active4 beds 3 baths2,249 sq. ft.
3803 Harms Road, Hobart, IN 46410
MLS# 845043Listed by: EXP REALTY, LLC - New
 $224,900Active2 beds 2 baths1,764 sq. ft.
2800 E 73rd Avenue, Merrillville, IN 46410
MLS# 844943Listed by: CENTURY 21 AFFILIATED


Protect your home and budget from life's surprises with an Assurant Home Warranty, backed by a partner that supports you through every step of homeownership. Explore Plans.
©2026 Century 21 Real Estate LLC. All rights reserved. CENTURY 21®, the CENTURY 21 Logo and C21® are service marks owned by Century 21 Real Estate LLC. Century 21 Real Estate LLC fully supports the principles of the Fair Housing Act and the Equal Opportunity Act. Each office is independently owned and operated. Listing information is deemed reliable but not guaranteed accurate.