
1934 Cooke Street, Hobart, IN 46342
Local realty services provided by:CENTURY 21 Circle
Listed by: georgeann weisman
Office: brokerworks group219-786-7000
MLS#:842318
Source:Northwest Indiana AOR as distributed by MLS GRID
1934 Cooke Street,Hobart, IN 46342
$363,000
- 4 Beds
- 3 Baths
- 2,182 sq. ft.
- Single family
- Active
Price summary
- Price:$363,000
- Price per sq. ft.:$166.36
About this home
Welcome to 1934 Cooke in the desirable Liberty Heights Subdivision! Built in 2016, this spacious home offers approximately 2,182 square feet of finished living space, including a beautifully finished lower level designed for additional living, entertaining, or guest space. The main level features vaulted ceilings, creating an open and airy feel throughout the living area. The eat-in kitchen provides plenty of room for family meals and opens to a deck, making outdoor dining and entertaining a breeze. With 4 bedrooms and 3 full bathrooms, there's plenty of space for everyone. The finished lower level offers a warm and inviting family room complete with a cozy fireplace, perfect for relaxing evenings or gathering with family and friends. Situated on a corner lot, this home also features an attached 2-car garage. Bank-owned and being sold As-Is. This is a fantastic opportunity to own a newer home with generous living space in an established neighborhood. Buyer to verify all information, including square footage, room sizes, schools, taxes, and lot dimensions. First 15 days of listing period the property is exclusively available for sale to Owner Occupant Buyers, HUD Approved Non Profits & Governmental Entities. After 15 days , Open to Investors....
Contact an agent
Home facts
- Year built:2016
- Subdivision & Development:Liberty Heights
- Listing ID #:842318
- Added:45 day(s) ago
- Updated:August 30, 2026 at 02:36 PM
Rooms and interior
- Bedrooms:4
- Total bathrooms:3
- Full bathrooms:3
- Rooms Total:9
- Basement:Yes
- Basement Description:Basement
- Living area:2,182 sq. ft.
Structure and exterior
- Year built:2016
- Building area:2,182 sq. ft.
- Lot area:0.3 Acres
- Lot Features:Corner Lot
Utilities
- Water:Public
Finances and disclosures
- Price:$363,000
- Price per sq. ft.:$166.36
- Tax amount:$3,838 (2024)
Parking
- Parking description:Attached, Driveway
- Garage:Yes
- Garage spaces:2
New listings near 1934 Cooke Street
- New
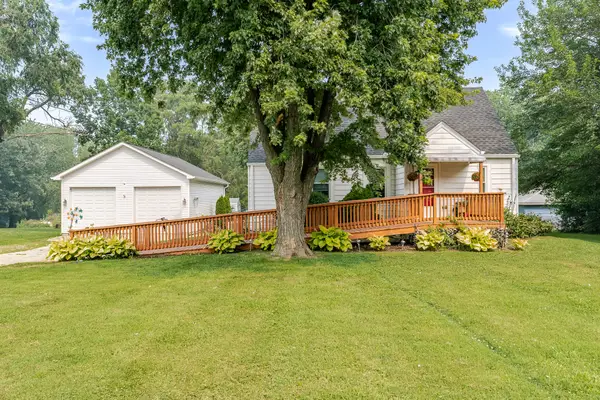 $279,900Active3 beds 2 baths2,190 sq. ft.
7803 Colorado Street, Merrillville, IN 46410
MLS# 844542Listed by: WHITE HAT REALTY GROUP, LLC - New
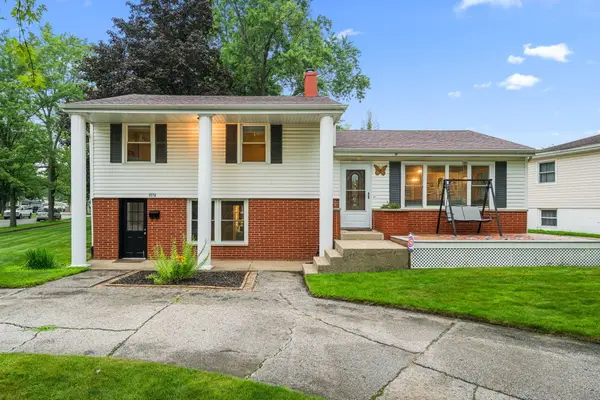 $259,900Active3 beds 2 baths1,704 sq. ft.
1076 W 11th Street, Hobart, IN 46342
MLS# 844461Listed by: GINTER REALTY - New
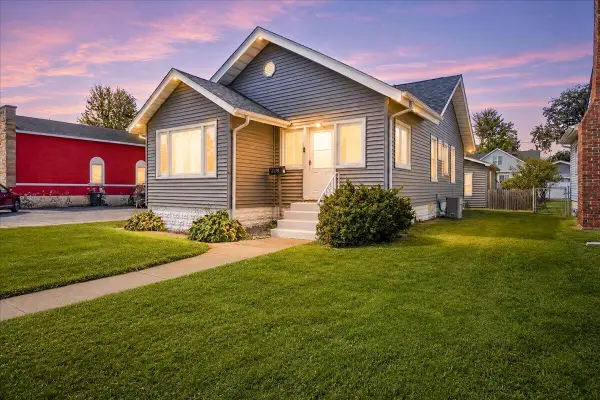 $224,000Active2 beds 2 baths1,396 sq. ft.
946 State Street, Hobart, IN 46342
MLS# 844445Listed by: NEW CHAPTER REAL ESTATE - New
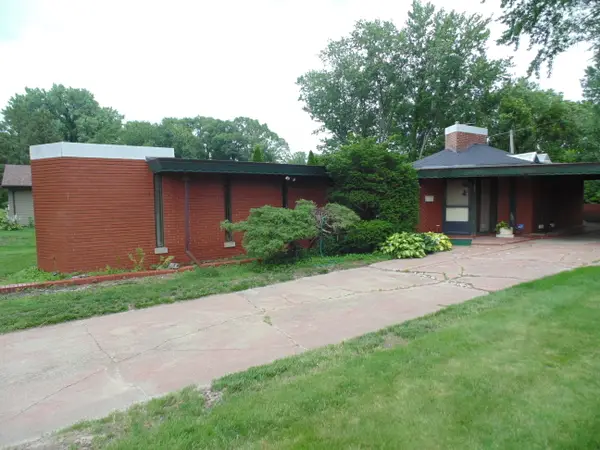 $200,000Active3 beds 1 baths1,389 sq. ft.
3421 Shelby Street, Hobart, IN 46342
MLS# 844392Listed by: MCCOLLY REAL ESTATE - New
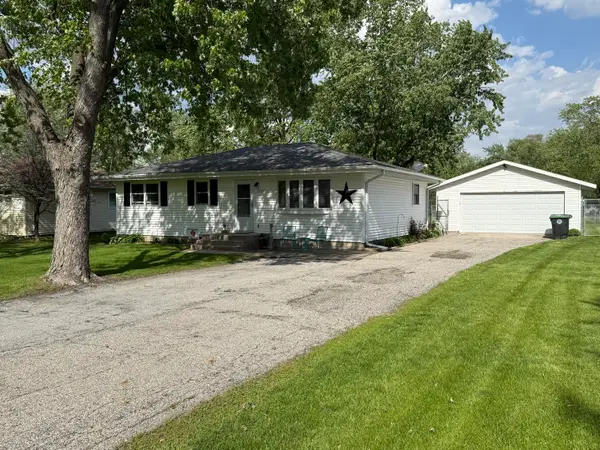 $253,900Active3 beds 1 baths1,120 sq. ft.
7727 Dakota Street, Hobart, IN 46410
MLS# 844371Listed by: COLDWELL BANKER REAL ESTATE GR - New
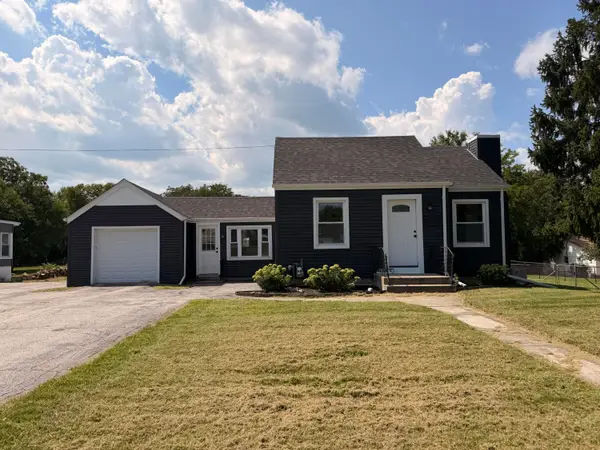 $274,999Active2 beds 1 baths2,114 sq. ft.
7302 Grand Boulevard, Hobart, IN 46342
MLS# 844360Listed by: BEYCOME BROKERAGE REALTY LLC - New
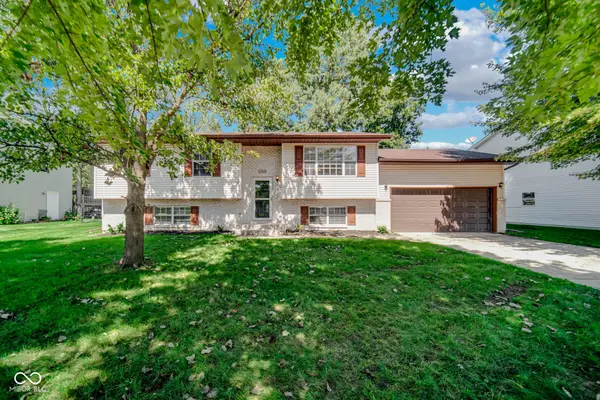 $339,900Active4 beds 2 baths2,008 sq. ft.
1260 S Delaware Street, Hobart, IN 46342
MLS# 22121984Listed by: GARNET GROUP - New
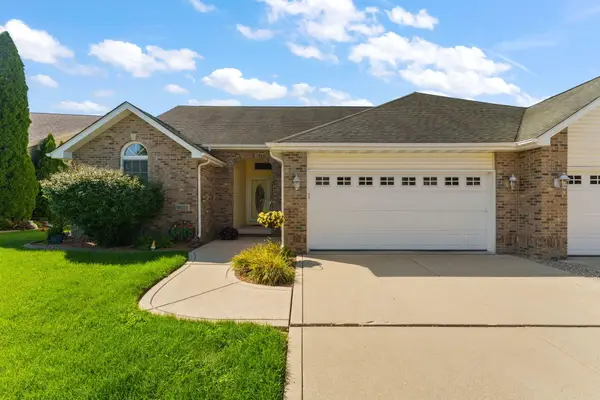 $319,900Active2 beds 2 baths1,974 sq. ft.
9021 Norris Drive, Hobart, IN 46342
MLS# 844251Listed by: GINTER REALTY - Open Sun, 12 to 2pmNew
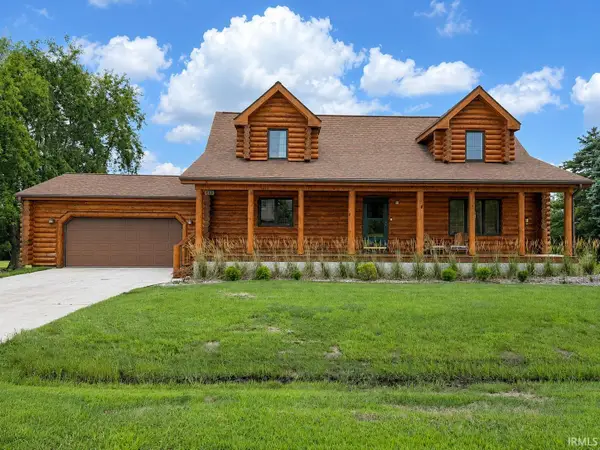 $385,000Active4 beds 3 baths2,910 sq. ft.
6719 E 84th Drive, Merrillville, IN 46410
MLS# 202634496Listed by: LISTING LEADERS EXECUTIVE REAL ESTATE GROUP, LLC - Open Sat, 12 to 2pmNew
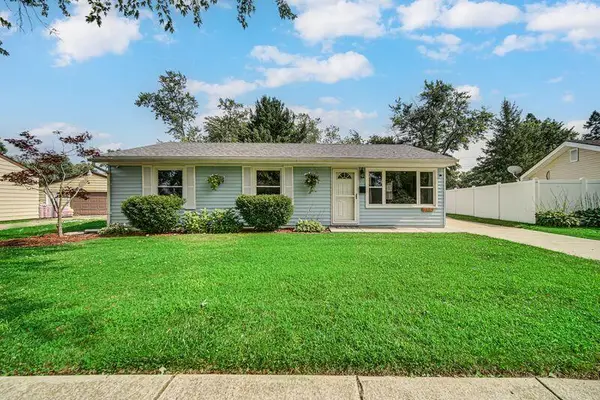 $259,000Active3 beds 1 baths1,040 sq. ft.
2919 Drexel Drive, Hobart, IN 46342
MLS# 844035Listed by: REALTY EXECUTIVES PREMIER


Protect your home and budget from life's surprises with an Assurant Home Warranty, backed by a partner that supports you through every step of homeownership. Explore Plans.
©2026 Century 21 Real Estate LLC. All rights reserved. CENTURY 21®, the CENTURY 21 Logo and C21® are service marks owned by Century 21 Real Estate LLC. Century 21 Real Estate LLC fully supports the principles of the Fair Housing Act and the Equal Opportunity Act. Each office is independently owned and operated. Listing information is deemed reliable but not guaranteed accurate.