
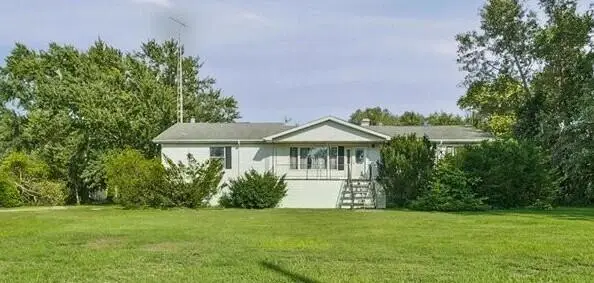
2134 W 3rd Place, Hobart, IN 46342
Local realty services provided by:CENTURY 21 Affiliated
Listed by: brenda wisniewski
Office: ginter realty219-942-1141
MLS#:842691
Source:Northwest Indiana AOR as distributed by MLS GRID
2134 W 3rd Place,Hobart, IN 46342
$320,000
- 3 Beds
- 2 Baths
- 2,648 sq. ft.
- Single family
- Active
Price summary
- Price:$320,000
- Price per sq. ft.:$120.85
About this home
PRICE IMPROVEMENT ON THIS BEAUTIFULLY MAINTAINED 3-BEDROOM, 1.5 BATH QUAD-LEVEL HOME! The main level welcomes you with beautiful, newer hardwood floors in the kitchen and entryway, while the living room and dining room feature neutral newer carpet. The updated kitchen boasts an eat-in dining area, a pantry for extra storage, newer countertops, newer backsplash, and all stainless steel appliances stay with the home. The eat-in kitchen also features an impressive 8-foot sliding glass door opening directly to a massive deck--perfect for indoor-outdoor dining and summer barbecues in your fully fenced yard. The upper level features a primary bedroom and 2 additional bedrooms all w/hardwood floors and ceiling fans. The updated bath has double sinks which leads to a huge upper-level linen closet. On the lower level, the rec. room sports durable luxury vinyl wood flooring and a convenient half bath. Storage is abundant in the large unfinished basement. Washer and dryer also stay with the home. This turnkey property also includes a heated 2.5-car garage equipped with a bonus second refrigerator. Ultimate peace of mind with major mechanical updates already completed, including a 4-year-old roof, newer furnace, and central A/C. This is a prime corner lot located just minutes from the expressway for an easy commute,...
Contact an agent
Home facts
- Year built:1970
- Subdivision & Development:Crestwood Park Hobart
- Listing ID #:842691
- Added:52 day(s) ago
- Updated:September 13, 2026 at 02:34 PM
Rooms and interior
- Bedrooms:3
- Total bathrooms:2
- Full bathrooms:1
- Half bathrooms:1
- Rooms Total:9
- Kitchen Description:Dishwasher, Disposal, Gas Range, Microwave, Refrigerator, Stainless Steel Appliance(s)
- Basement:Yes
- Basement Description:Basement
- Living area:2,648 sq. ft.
Structure and exterior
- Year built:1970
- Building area:2,648 sq. ft.
- Lot area:0.27 Acres
- Lot Features:Landscaped
- Exterior Features:Private Yard
Schools
- High school:Hobart High School
- Middle school:Hobart Middle School
- Elementary school:Veterans Elementary at Mundell
Utilities
- Water:Public
Finances and disclosures
- Price:$320,000
- Price per sq. ft.:$120.85
- Tax amount:$3,039 (2024)
Features and amenities
- Laundry features:Dryer, Washer
Parking
- Parking description:Attached, Driveway, Garage Door Opener, Heated Garage
- Garage:Yes
- Garage spaces:3
New listings near 2134 W 3rd Place
- New
 $359,000Active3 beds 2 baths1,615 sq. ft.
541 N County Line Road, Hobart, IN 46342
MLS# 845225Listed by: @PROPERTIES/CHRISTIE'S INTL RE - New
 $229,500Active3 beds 1 baths1,056 sq. ft.
27 N Connecticut Street, Hobart, IN 46342
MLS# 845208Listed by: @PROPERTIES/CHRISTIE'S INTL RE - New
 $189,900Active3 beds 1 baths1,225 sq. ft.
2834 W 38th Avenue, Hobart, IN 46342
MLS# 845147Listed by: ABSOLUTE REALTY SOLUTIONS LLC - New
 $439,900Active3 beds 2 baths2,151 sq. ft.
536 W 450 N, Hobart, IN 46342
MLS# 845136Listed by: NEW CHAPTER REAL ESTATE - New
 $299,900Active3 beds 3 baths1,500 sq. ft.
3767 Brown Street, Hobart, IN 46342
MLS# 845127Listed by: KELLER WILLIAMS PREFERRED REAL - New
 $294,900Active2 beds 2 baths1,604 sq. ft.
60 Polly Lane, Hobart, IN 46342
MLS# 845114Listed by: LISTING LEADERS - New
 $49,000Active0.41 Acres
410 S Wabash Street, Hobart, IN 46342
MLS# 845121Listed by: MCCOLLY REAL ESTATE  $100,000Pending3 beds 1 baths1,025 sq. ft.
3773 Barnes Street, Hobart, IN 46342
MLS# 845073Listed by: NED REALTY, LLC- Open Sun, 10am to 12pmNew
 $385,000Active4 beds 3 baths2,842 sq. ft.
2907 Arbor Lane, Hobart, IN 46342
MLS# 844605Listed by: BROKERWORKS GROUP - New
 $213,500Active3 beds 1 baths1,118 sq. ft.
921 A Fleming Street, Hobart, IN 46342
MLS# 845045Listed by: REALTY OF AMERICA LLC


Protect your home and budget from life's surprises with an Assurant Home Warranty, backed by a partner that supports you through every step of homeownership. Explore Plans.
©2026 Century 21 Real Estate LLC. All rights reserved. CENTURY 21®, the CENTURY 21 Logo and C21® are service marks owned by Century 21 Real Estate LLC. Century 21 Real Estate LLC fully supports the principles of the Fair Housing Act and the Equal Opportunity Act. Each office is independently owned and operated. Listing information is deemed reliable but not guaranteed accurate.