3538 N Lake Park Avenue, Hobart, IN 46342
Local realty services provided by:CENTURY 21 Circle
Listed by: jim moore
Office: key realty indiana, llc.219-292-7056
MLS#:843000
Source:Northwest Indiana AOR as distributed by MLS GRID
3538 N Lake Park Avenue,Hobart, IN 46342
$115,000
- 3 Beds
- 1 Baths
- - sq. ft.
- Single family
- Sold
Sorry, we are unable to map this address
Price summary
- Price:$115,000
About this home
Potential Unlimited!! Renovate and add to your rental portfolio or get ready to sell in the early fall market! 3 Bed 1 bath on crawl space on LARGE oversized lot with detached 2 1/2 car garage. Hardwood floors (need to be refinished) in living room, hallway and all 3 bedrooms. Updated Windows, Central A/C Unit and Water Heater are approx 5yrs old (specific age unknown). CIty Water. Adjacent Vacant Lot to the south of the property included in the sale!
Contact an agent
Home facts
- Year built:1962
- Subdivision & Development:None
- Listing ID #:843000
- Added:38 day(s) ago
- Updated:September 05, 2026 at 06:46 AM
Rooms and interior
- Bedrooms:3
- Total bathrooms:1
- Full bathrooms:1
- Rooms Total:5
- Kitchen Description:Gas Range, Refrigerator
- Basement:Yes
- Basement Description:No Basement
Structure and exterior
- Year built:1962
Utilities
- Water:Public
Finances and disclosures
- Price:$115,000
- Tax amount:$1,989 (2025)
Parking
- Garage:Yes
- Garage spaces:3
New listings near 3538 N Lake Park Avenue
- New
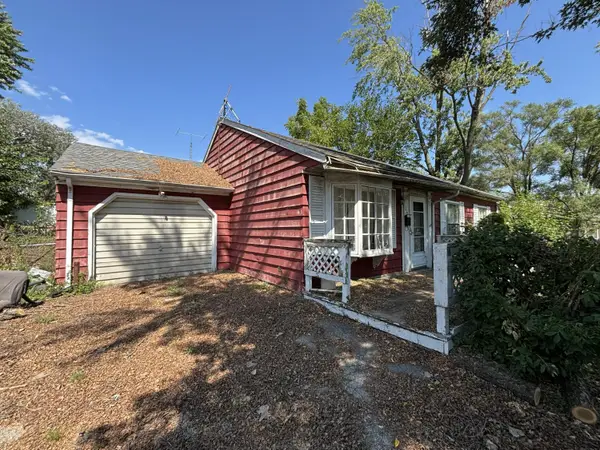 $125,000Active3 beds 1 baths1,073 sq. ft.
1350 E 34th Avenue, Hobart, IN 46342
MLS# 844867Listed by: UMBRELLA REAL ESTATE LLC - New
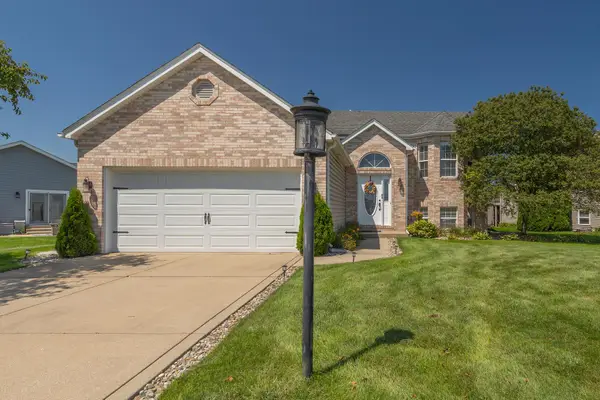 $349,900Active3 beds 2 baths2,342 sq. ft.
1317 Csokasy Lane, Hobart, IN 46342
MLS# 844856Listed by: LISTING LEADERS - Open Thu, 3 to 6pmNew
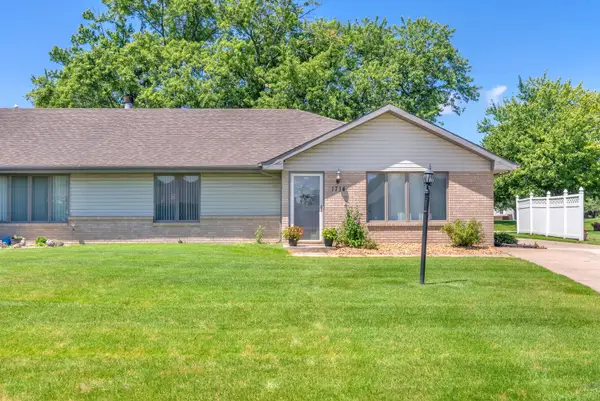 $255,000Active2 beds 2 baths1,448 sq. ft.
1714 Lincoln Street, Hobart, IN 46342
MLS# 843658Listed by: WHITE HAT REALTY GROUP, LLC - New
 $349,999Active3 beds 2 baths1,792 sq. ft.
101 N Michigan Avenue, Hobart, IN 46342
MLS# 844792Listed by: LISTING LEADERS - New
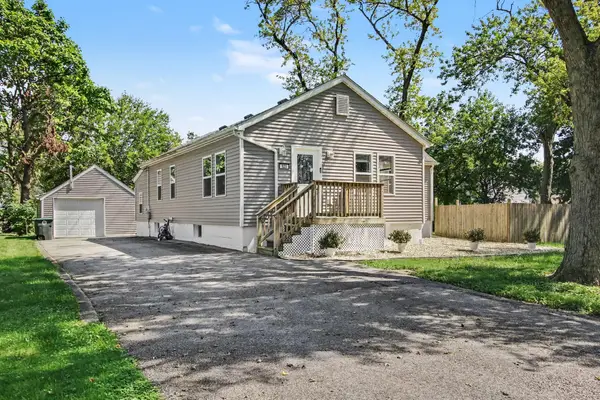
 $214,900Active3 beds 2 baths2,504 sq. ft.
523 Rush Street, Hobart, IN 46342
MLS# 844759Listed by: CENTURY 21 CIRCLE - New
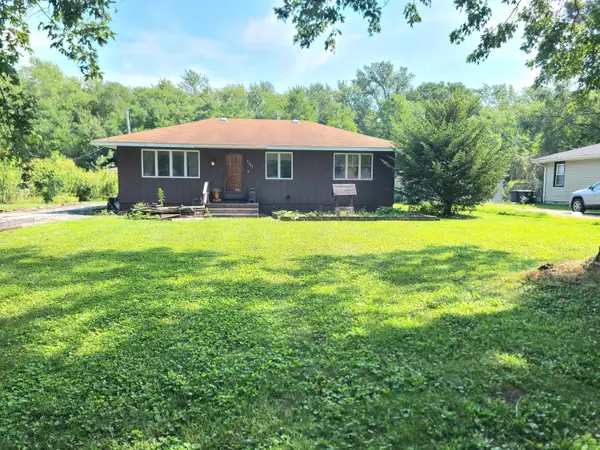 $149,000Active3 beds 1 baths960 sq. ft.
7707 Montana Street, Merrillville, IN 46410
MLS# 844706Listed by: ADVANCED REAL ESTATE, LLC - New
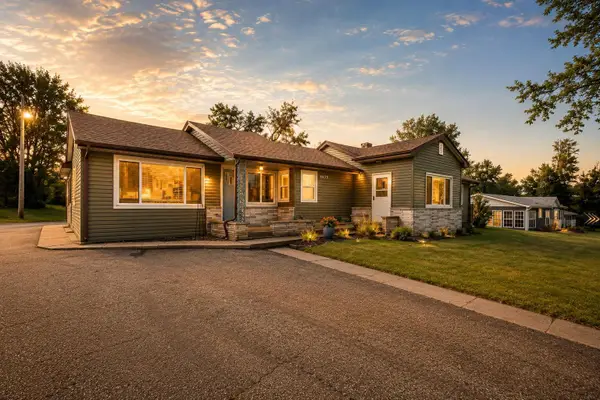 $310,000Active3 beds 2 baths2,018 sq. ft.
4975 E 73rd Avenue, Merrillville, IN 46410
MLS# 844679Listed by: REALTY EXECUTIVES PREMIER - New
 $259,900Active3 beds 2 baths1,539 sq. ft.
417 Softwood Drive, Hobart, IN 46342
MLS# 844596Listed by: GINTER REALTY - New
 $565,000Active3 beds 2 baths2,844 sq. ft.
1700 W 10th Street, Hobart, IN 46342
MLS# 844603Listed by: REALTY EXECUTIVES PREMIER - New
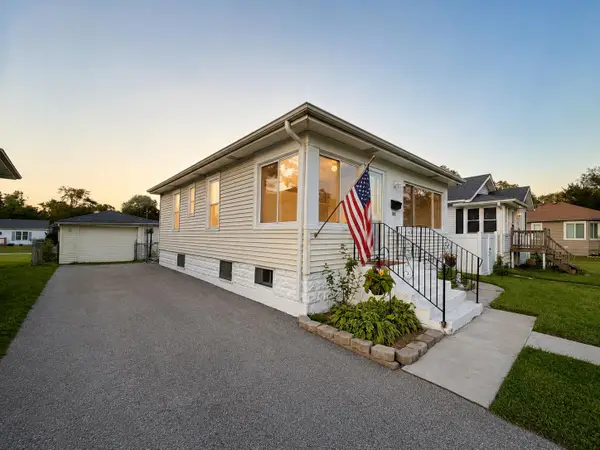 $197,000Active2 beds 1 baths1,448 sq. ft.
3002 W Ridge Road, Hobart, IN 46342
MLS# 844594Listed by: BLACKROCK REAL ESTATE SERVICES


Protect your home and budget from life's surprises with an Assurant Home Warranty, backed by a partner that supports you through every step of homeownership. Explore Plans.
©2026 Century 21 Real Estate LLC. All rights reserved. CENTURY 21®, the CENTURY 21 Logo and C21® are service marks owned by Century 21 Real Estate LLC. Century 21 Real Estate LLC fully supports the principles of the Fair Housing Act and the Equal Opportunity Act. Each office is independently owned and operated. Listing information is deemed reliable but not guaranteed accurate.