
3752 Sandusky Street, Hobart, IN 46342
Local realty services provided by:CENTURY 21 Circle
Listed by: julie jackson
Office: brokerworks group219-786-7000
MLS#:845311
Source:Northwest Indiana AOR as distributed by MLS GRID
3752 Sandusky Street,Hobart, IN 46342
$219,500
- 2 Beds
- 1 Baths
- 919 sq. ft.
- Single family
- Active
Upcoming open houses
- Sat, Sep 1912:00 pm - 02:00 pm
Price summary
- Price:$219,500
- Price per sq. ft.:$238.85
About this home
Perfect starter home!! Welcome to 3752 Sandusky! This 2 bedroom 1 bath home is a perfect starter home with BRAND NEW Vinyl flooring through out, STAINLESS STEEL appliances, BRAND NEW cabinets, BRAND NEW granite counter tops, BRAND NEW light fixtures, BRAND NEW bathroom fixtures, BRAND NEW tile in the shower, The laundry/mudroom has lots of storage and a private door off the dining area. The entire home has been FRESHLY painted. Enjoy the natural light coming through the large bay window in the living area. Step outside the backdoor from the laundry/mudroom and you will find an oversized heated garage with two large garage doors, private fenced in backyard and carport and paved driveway. If you commute this is a GREAT LOCATION with just 5 minutes to the expressway. This is adorable home has so many updates, its just missing a new homeowner to make new memories. Hobart schools!
Contact an agent
Home facts
- Year built:1959
- Subdivision & Development:Ridgewood Add/Gary
- Listing ID #:845311
- Added:1 day(s) ago
- Updated:September 17, 2026 at 10:27 PM
Rooms and interior
- Bedrooms:2
- Total bathrooms:1
- Full bathrooms:1
- Rooms Total:7
- Kitchen Description:Gas Range, Microwave, Refrigerator, Stainless Steel Appliance(s)
- Basement Description:No Basement
- Living area:919 sq. ft.
Structure and exterior
- Year built:1959
- Building area:919 sq. ft.
- Lot area:0.16 Acres
- Lot Features:Landscaped
- Exterior Features:Private Yard, Rain Gutters
Utilities
- Water:Public
Finances and disclosures
- Price:$219,500
- Price per sq. ft.:$238.85
- Tax amount:$1,258 (2025)
Features and amenities
- Laundry features:Dryer, Washer
Parking
- Parking description:Detached, Driveway, Off Street
- Garage:Yes
- Garage spaces:2
New listings near 3752 Sandusky Street
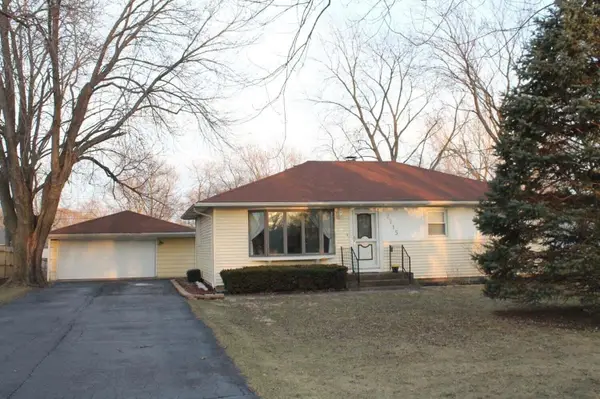 $180,000Pending3 beds 1 baths1,120 sq. ft.
7715 Dakota Street, Hobart, IN 46342
MLS# 845503Listed by: BANGA REALTY, LLC- New
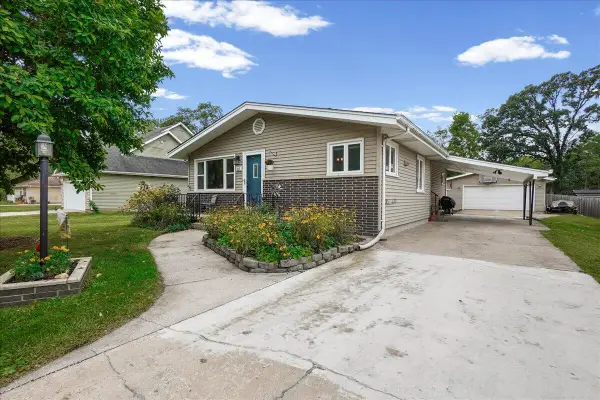 $285,000Active4 beds 3 baths1,986 sq. ft.
822 S Wisconsin Street, Hobart, IN 46342
MLS# 845471Listed by: BROKERWORKS GROUP - New
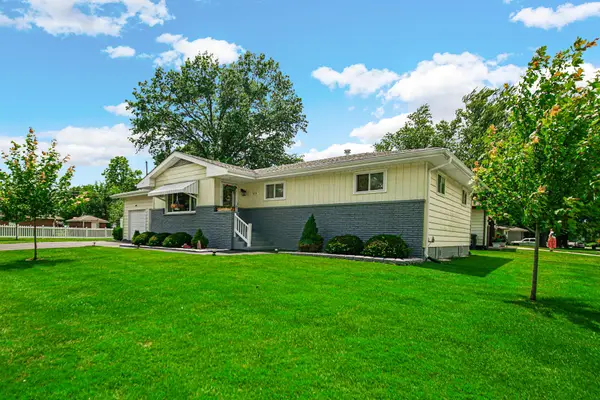 $275,000Active3 beds 2 baths1,188 sq. ft.
1001 W 39th Avenue, Hobart, IN 46342
MLS# 845437Listed by: BHHS INDIANA REALTY - New
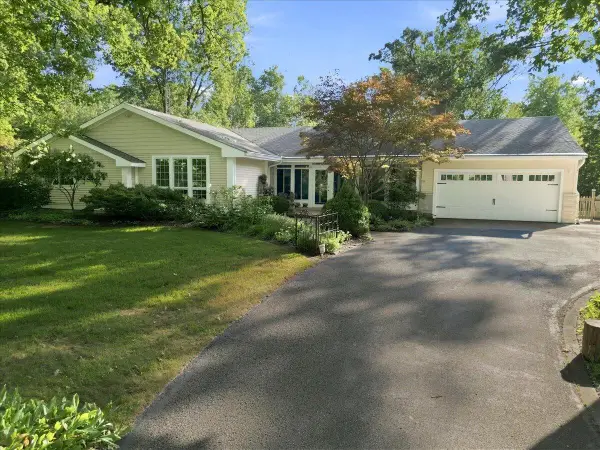 $725,000Active3 beds 3 baths4,356 sq. ft.
8811 Ainsworth Road, Hobart, IN 46342
MLS# 845234Listed by: BETTER HOMES AND GARDENS REAL - New
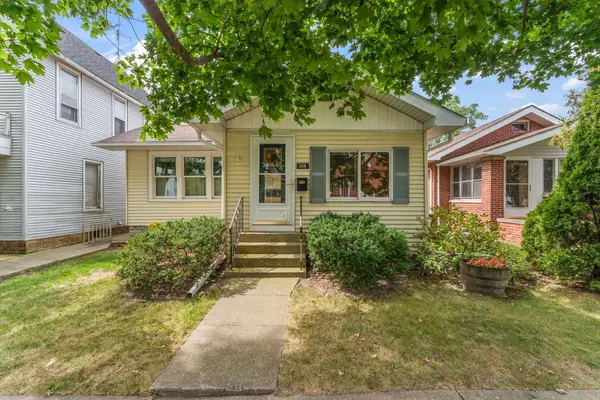 $210,000Active2 beds 1 baths1,064 sq. ft.
506 Main Street, Hobart, IN 46342
MLS# 845239Listed by: MCCOLLY REAL ESTATE - New
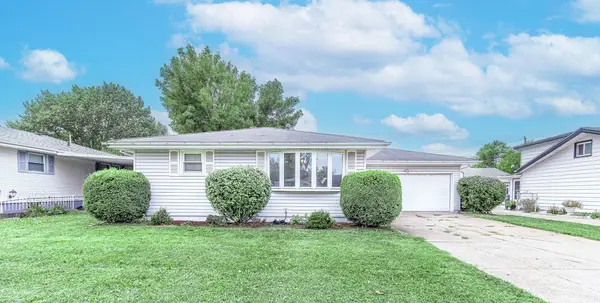 $217,500Active3 beds 1 baths1,120 sq. ft.
6286 California Street, Hobart, IN 46342
MLS# 845382Listed by: RE/MAX EXECUTIVES - New
 $269,700Active4 beds 2 baths2,150 sq. ft.
2933 W 38th Place, Hobart, IN 46342
MLS# 845302Listed by: LISTING LEADERS - New
 $350,000Active4 beds 2 baths2,109 sq. ft.
7581 Murrelet Street, Hobart, IN 46342
MLS# 845309Listed by: ELLSBURY GROUP  $185,000Pending3 beds 1 baths1,023 sq. ft.
920 W Old Ridge Road, Hobart, IN 46342
MLS# 845278Listed by: PRESTIGE REAL ESTATE LLC


Protect your home and budget from life's surprises with an Assurant Home Warranty, backed by a partner that supports you through every step of homeownership. Explore Plans.
©2026 Century 21 Real Estate LLC. All rights reserved. CENTURY 21®, the CENTURY 21 Logo and C21® are service marks owned by Century 21 Real Estate LLC. Century 21 Real Estate LLC fully supports the principles of the Fair Housing Act and the Equal Opportunity Act. Each office is independently owned and operated. Listing information is deemed reliable but not guaranteed accurate.