
444 S Liberty Place, Hobart, IN 46342
Local realty services provided by:CENTURY 21 Affiliated
Listed by: timothy galambos
Office: springer real estate company219-838-0180
MLS#:842526
Source:Northwest Indiana AOR as distributed by MLS GRID
444 S Liberty Place,Hobart, IN 46342
$215,000
- 2 Beds
- 1 Baths
- - sq. ft.
- Single family
- Sold
Sorry, we are unable to map this address
Price summary
- Price:$215,000
About this home
Welcome home to this completely remodeled home nestled in the heart of Hobart. This 2-bedroom home sitting on an oversized lot features a brand-new kitchen with soft close cabinets, stainless appliances, new countertop, sink and faucet and canned lighting. The bathroom is also new featuring a new tub, surround, vanity, toilet, medicine cabinet and fixtures. The laundry room has also been updated with an extra-large upper and lower cabinet, tankless hot water heater and closet. New wide plank vinyl in the living room, kitchen, laundry and bathroom, new interior and exterior doors, new carpeting in the bedrooms plus all new lighting and fixtures. The next owner will have peace of mind with a new 30-year architectural roof on the home and garage, new vinyl siding, soffit and facia plus a new front and back porch. The garage is oversized at 2.5 cars plus there is a nice shed for even more storage.
Contact an agent
Home facts
- Year built:1955
- Subdivision & Development:Allen-Earle-Wood-Dale Add
- Listing ID #:842526
- Added:37 day(s) ago
- Updated:August 25, 2026 at 07:17 AM
Rooms and interior
- Bedrooms:2
- Total bathrooms:1
- Full bathrooms:1
- Rooms Total:5
- Kitchen Description:Dishwasher, Gas Range, Microwave, Refrigerator, Stainless Steel Appliance(s)
- Basement:Yes
- Basement Description:No Basement
Structure and exterior
- Year built:1955
- Exterior Features:Private Yard, Rain Gutters
Utilities
- Water:Public
Finances and disclosures
- Price:$215,000
- Tax amount:$1,313 (2024)
Parking
- Garage:Yes
- Garage spaces:3
New listings near 444 S Liberty Place
- Coming Soon
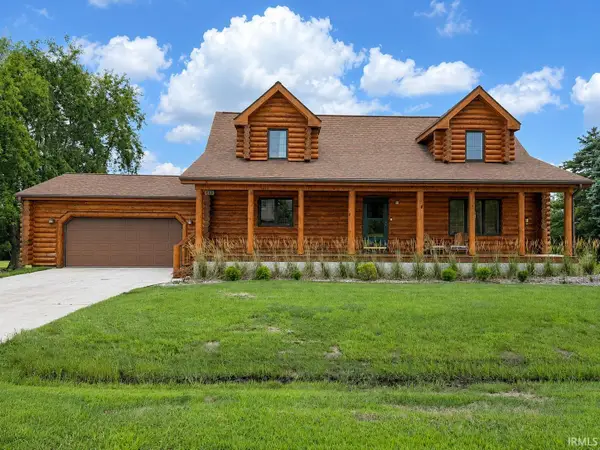 $385,000Coming Soon4 beds 3 baths2,910 sq. ft.
6719 E 84th Drive, Merrillville, IN 46410
MLS# 202634496Listed by: LISTING LEADERS EXECUTIVE REAL ESTATE GROUP, LLC - New
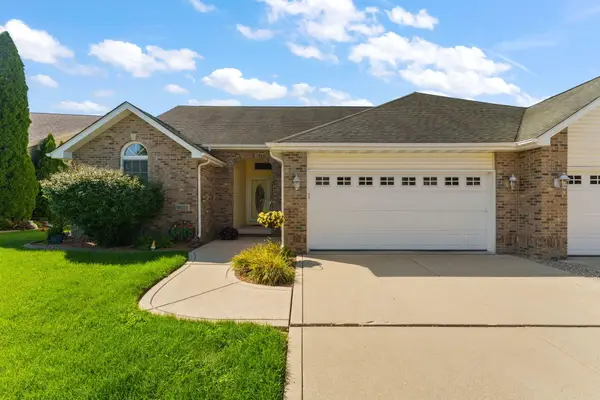 $319,900Active2 beds 2 baths1,974 sq. ft.
9021 Norris Drive, Hobart, IN 46342
MLS# 844251Listed by: GINTER REALTY - New
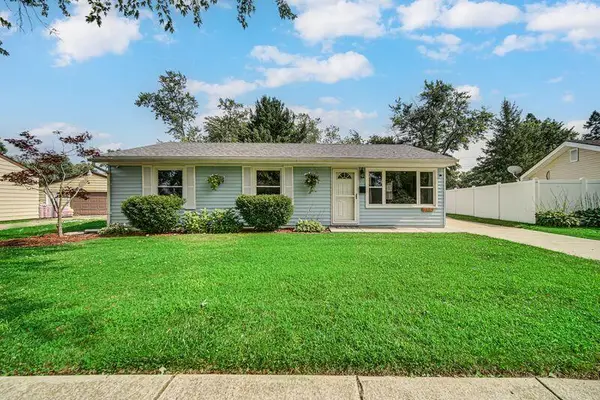 $259,000Active3 beds 1 baths1,040 sq. ft.
2919 Drexel Drive, Hobart, IN 46342
MLS# 844035Listed by: REALTY EXECUTIVES PREMIER - New
 $279,990Active3 beds 3 baths1,794 sq. ft.
492 Cressmoor Boulevard, Hobart, IN 46342
MLS# 844130Listed by: DRH REALTY OF INDIANA - New
 $259,990Active3 beds 3 baths1,601 sq. ft.
484 Cressmoor Boulevard, Hobart, IN 46342
MLS# 844131Listed by: DRH REALTY OF INDIANA - New
 $224,900Active3 beds 2 baths1,344 sq. ft.
122 N Connecticut Street, Hobart, IN 46342
MLS# 844153Listed by: BETTER HOMES AND GARDENS REAL - New
 $299,000Active3 beds 3 baths2,085 sq. ft.
9278 Norris Drive #G, Hobart, IN 46342
MLS# 844123Listed by: MCCOLLY REAL ESTATE  $330,000Pending3 beds 2 baths1,436 sq. ft.
4126 E 31st Avenue #Rr1, Hobart, IN 46342
MLS# 844120Listed by: RE/MAX LIFESTYLES- New
 $229,900Active2 beds 1 baths1,436 sq. ft.
109 S California Street, Hobart, IN 46342
MLS# 844086Listed by: TODD W. HUMMEL REALTY - New
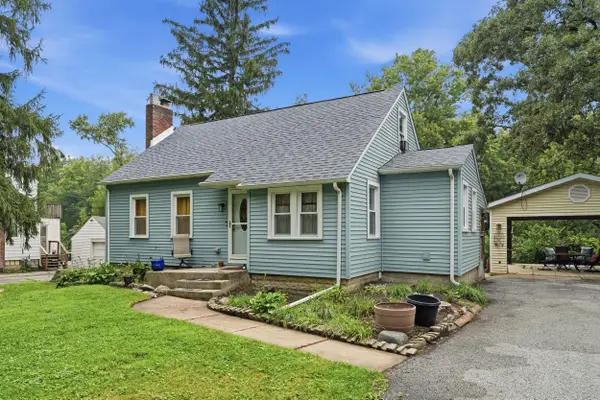 $195,900Active3 beds 1 baths1,843 sq. ft.
3328 E 73rd Avenue, Merrillville, IN 46410
MLS# 844095Listed by: LISTING LEADERS


Protect your home and budget from life's surprises with an Assurant Home Warranty, backed by a partner that supports you through every step of homeownership. Explore Plans.
©2026 Century 21 Real Estate LLC. All rights reserved. CENTURY 21®, the CENTURY 21 Logo and C21® are service marks owned by Century 21 Real Estate LLC. Century 21 Real Estate LLC fully supports the principles of the Fair Housing Act and the Equal Opportunity Act. Each office is independently owned and operated. Listing information is deemed reliable but not guaranteed accurate.